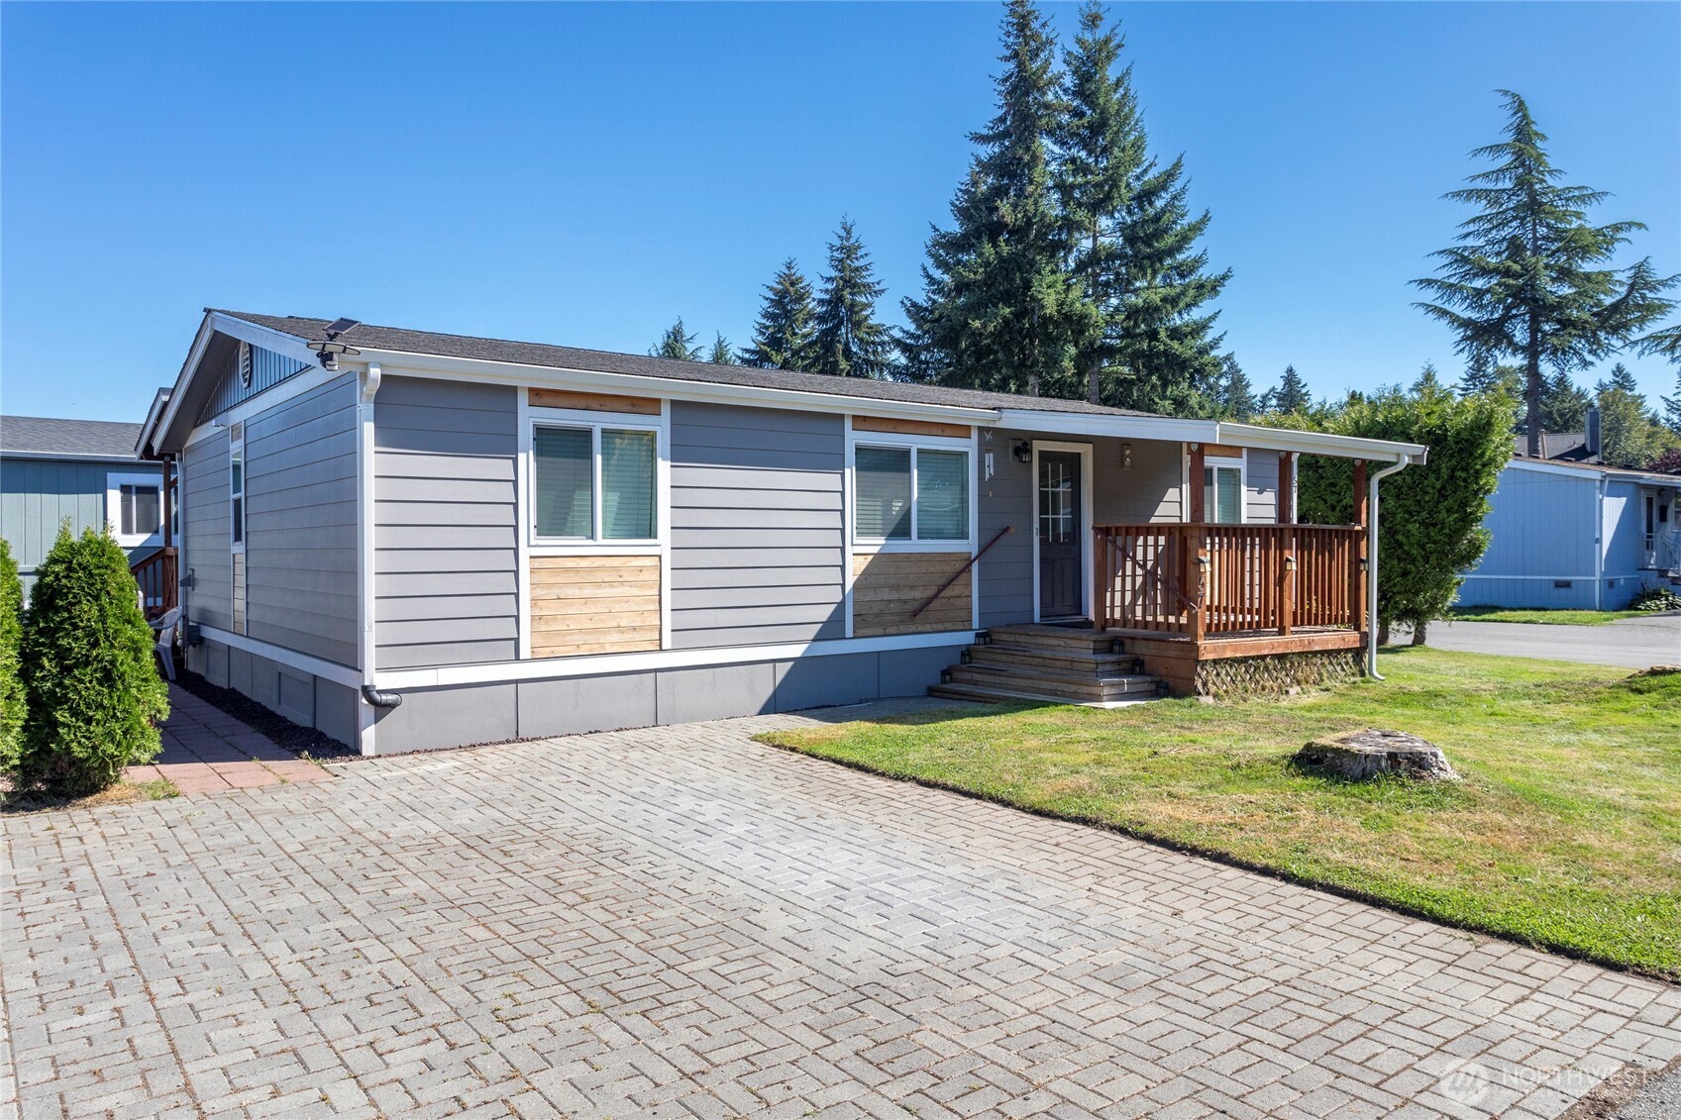
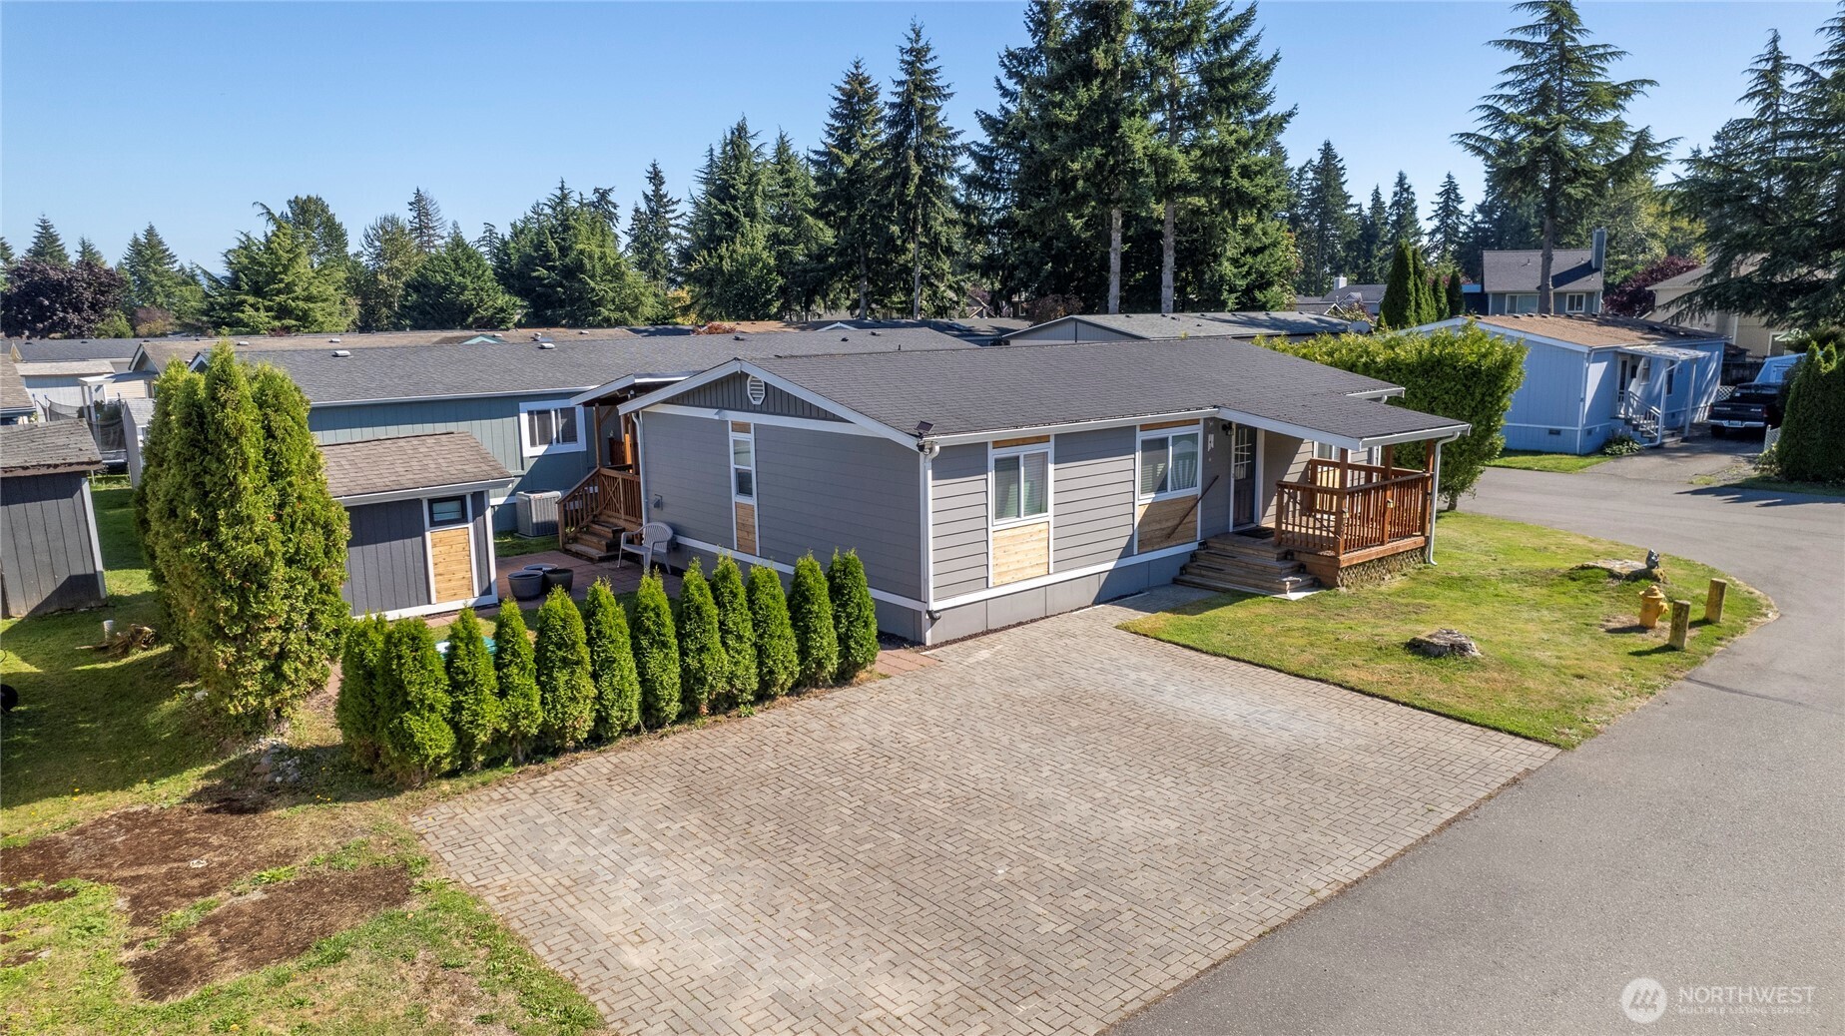
Gray single-story home with a covered wooden porch, brick-paved driveway, and tall evergreen trees.
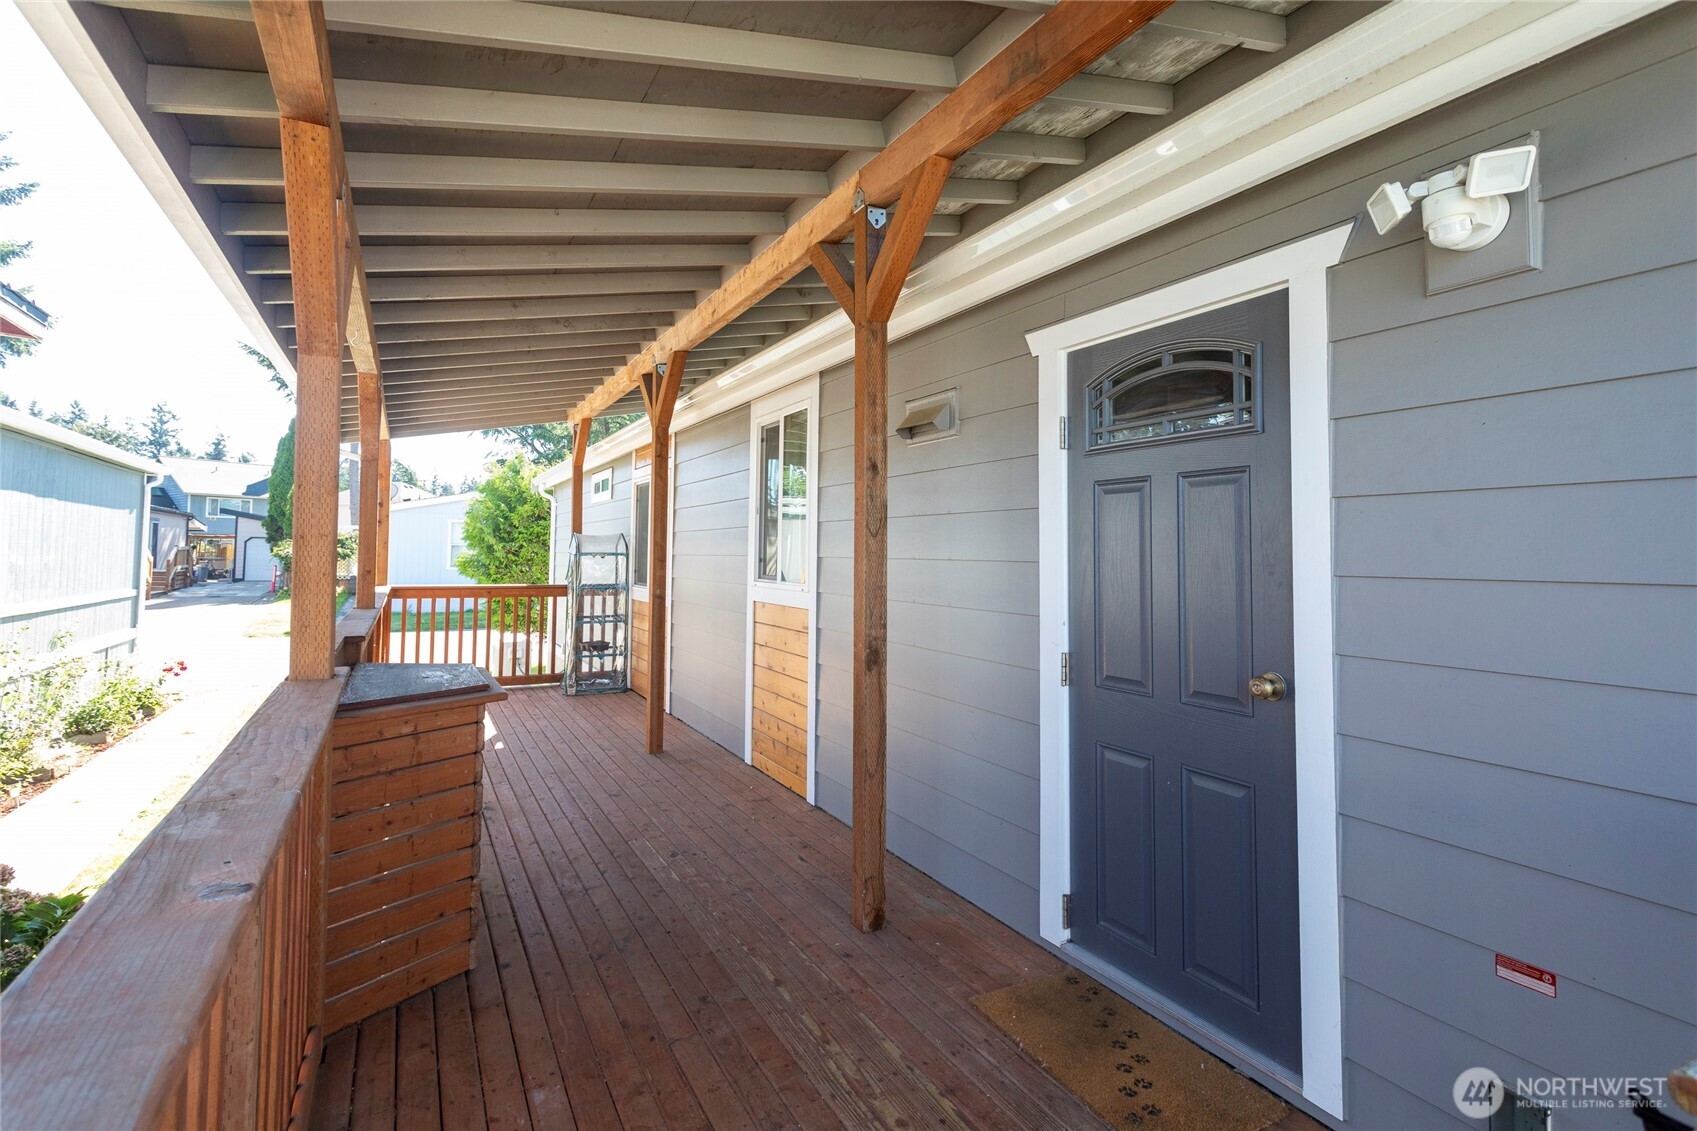
Covered wooden porch with a dark blue front door and built-in bench seating.
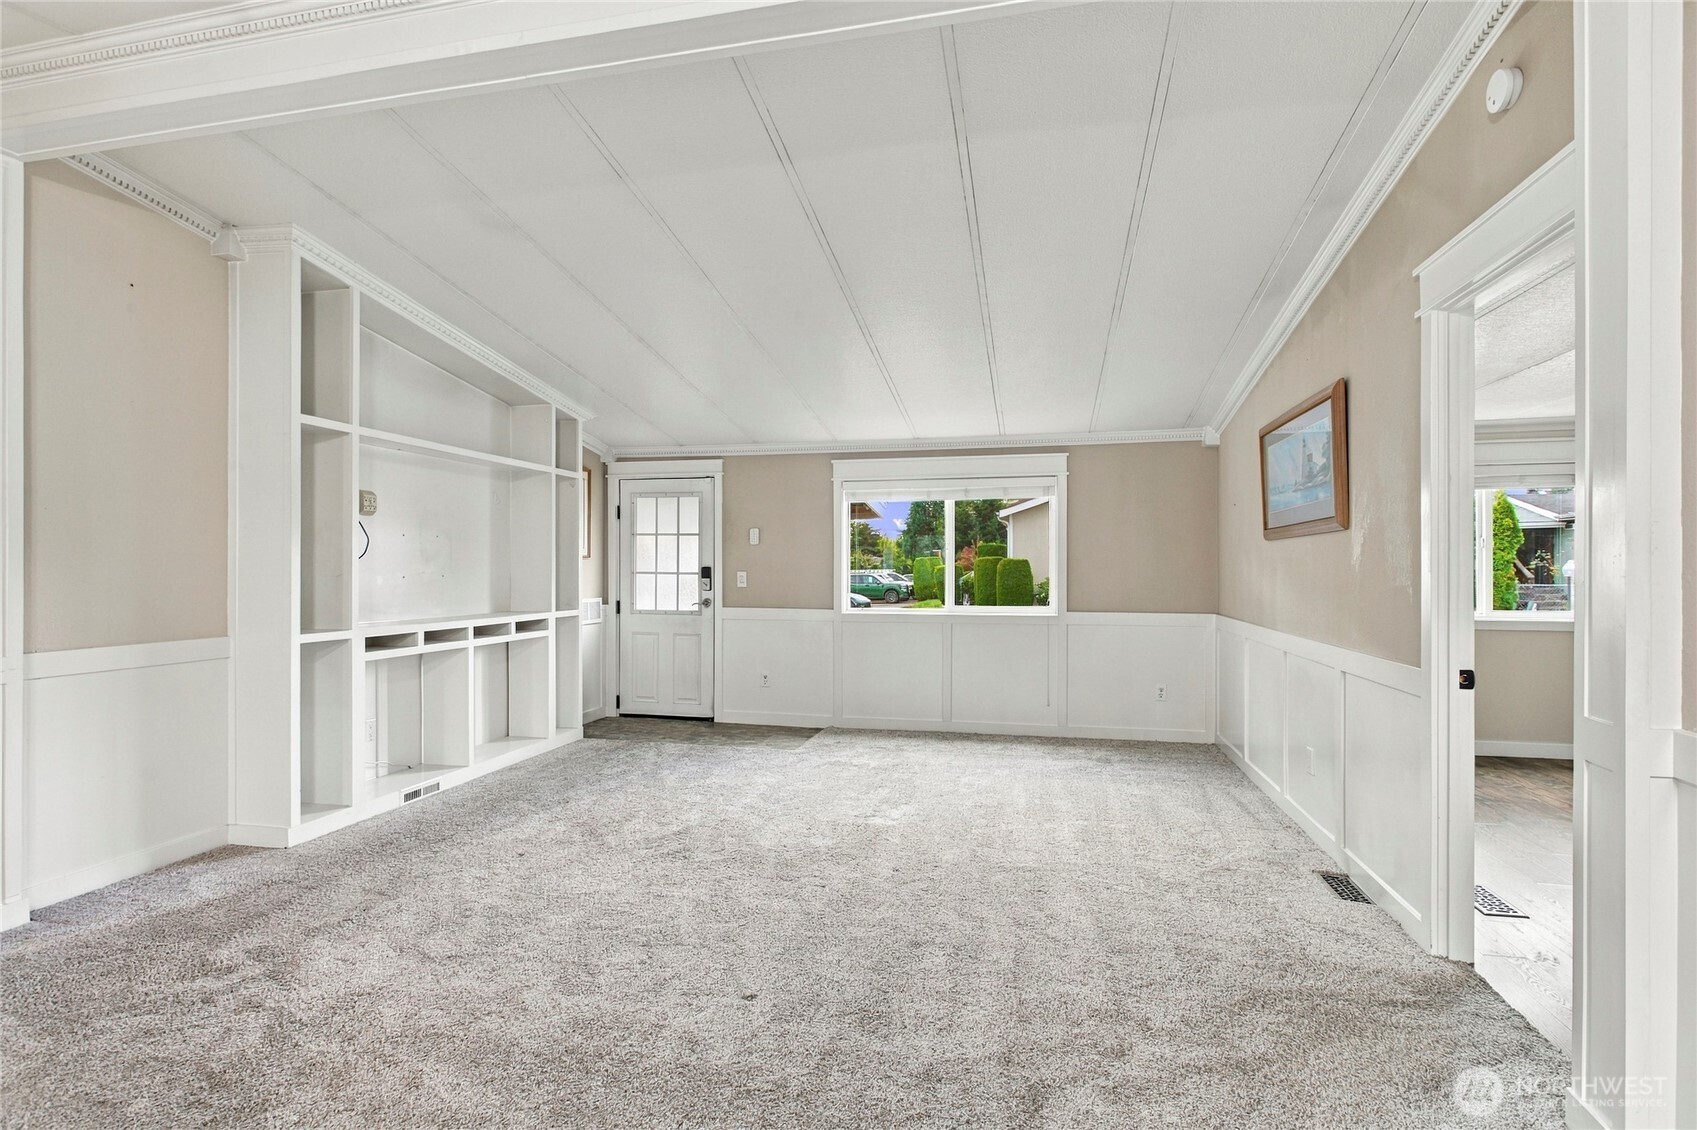
Carpeted living room with built-in shelving, paneled walls, and a window overlooking greenery.
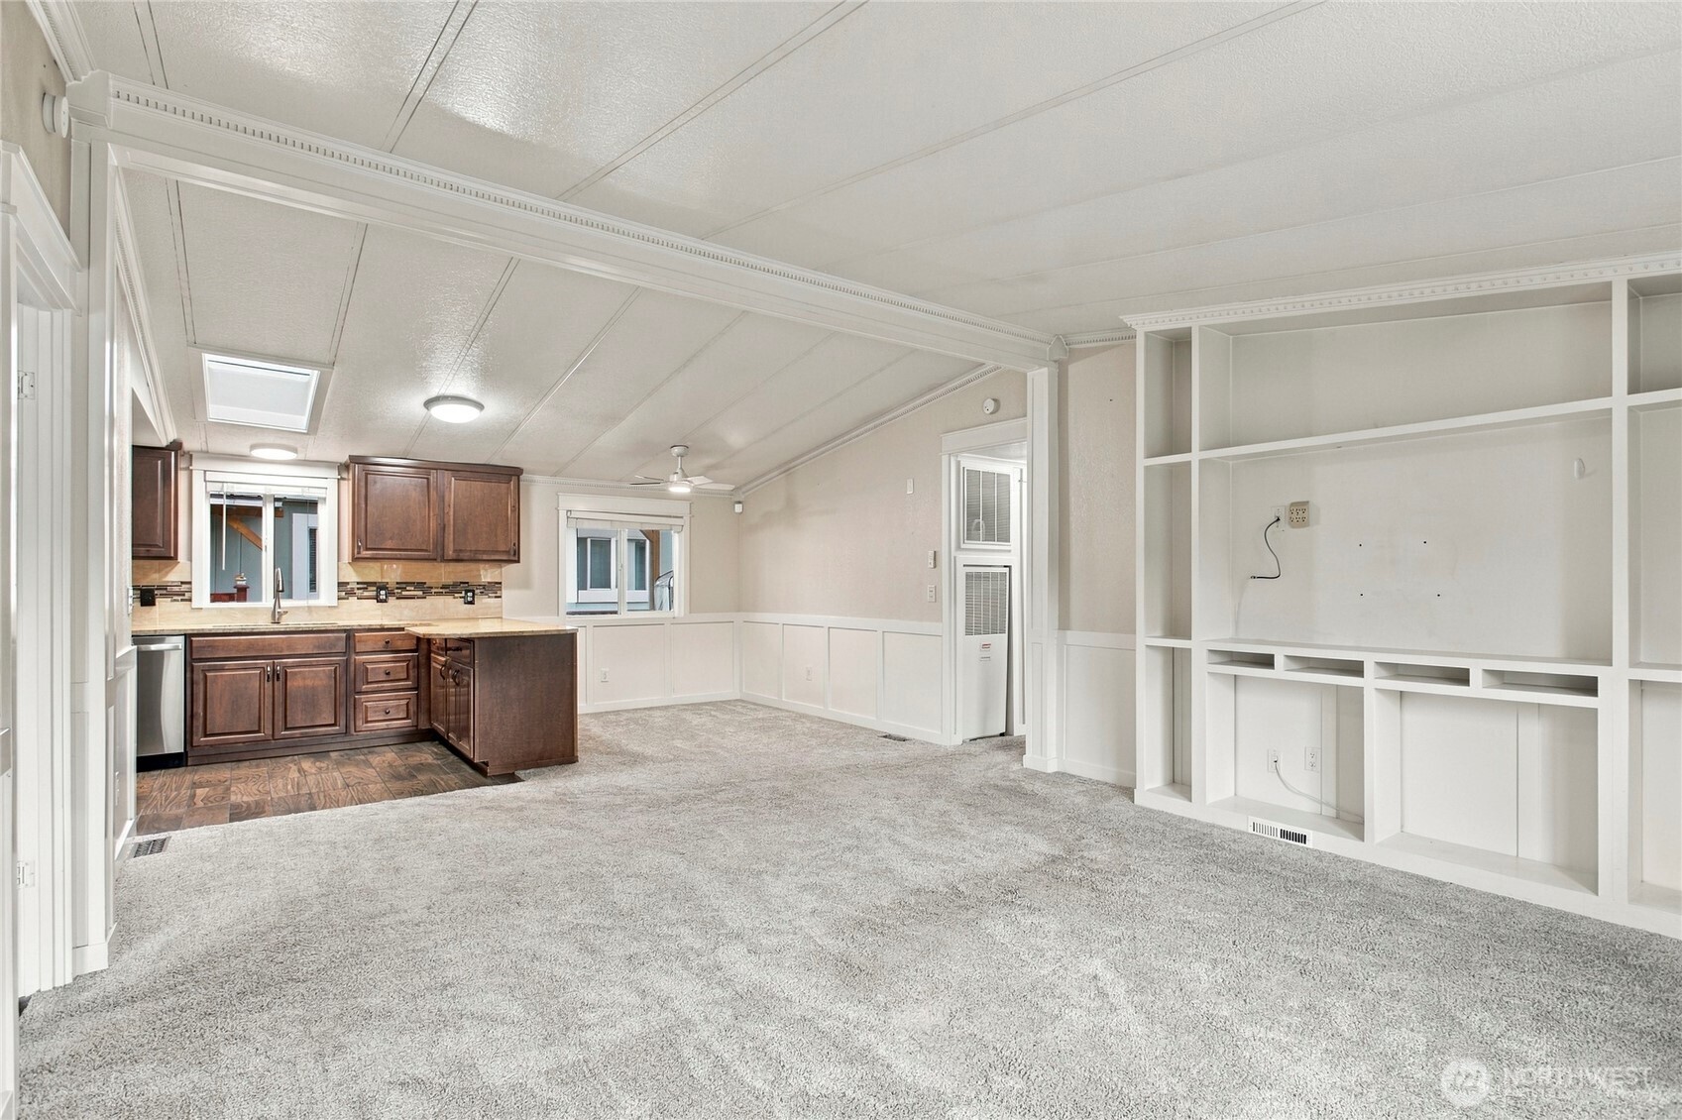
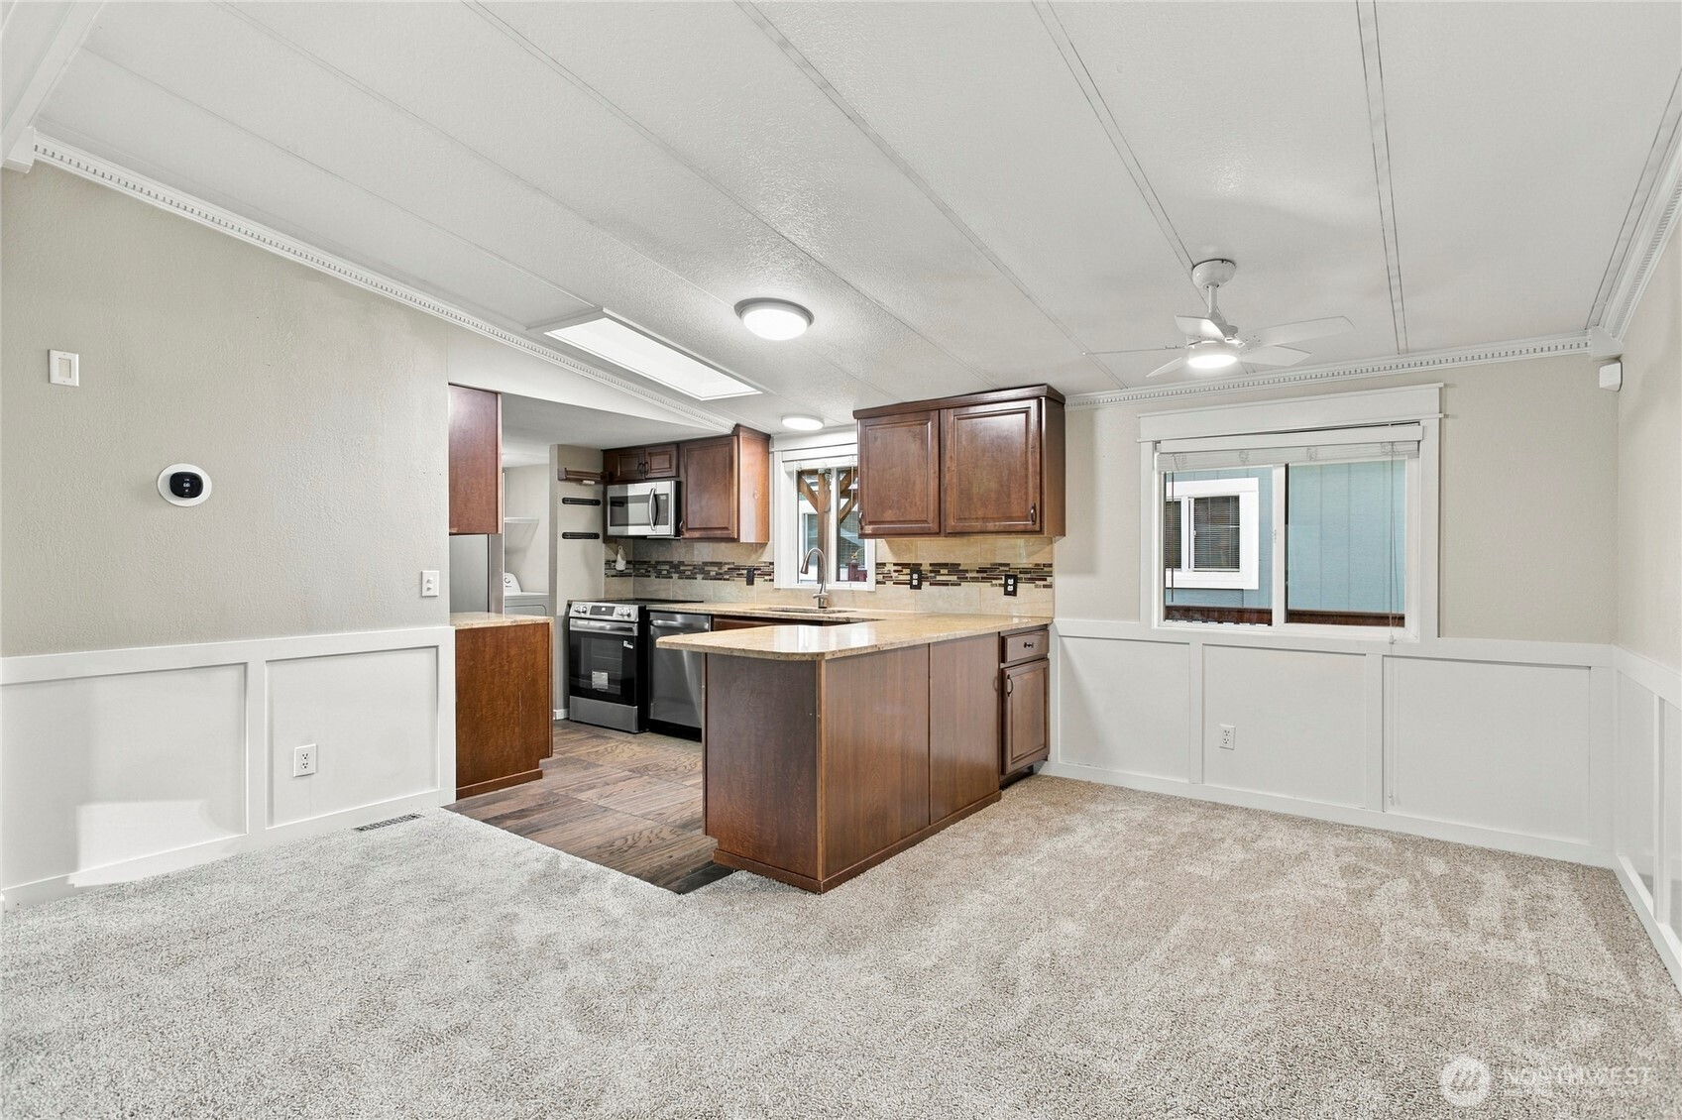
Open living area with gray carpet, built-in shelving, and a dark wood kitchen.
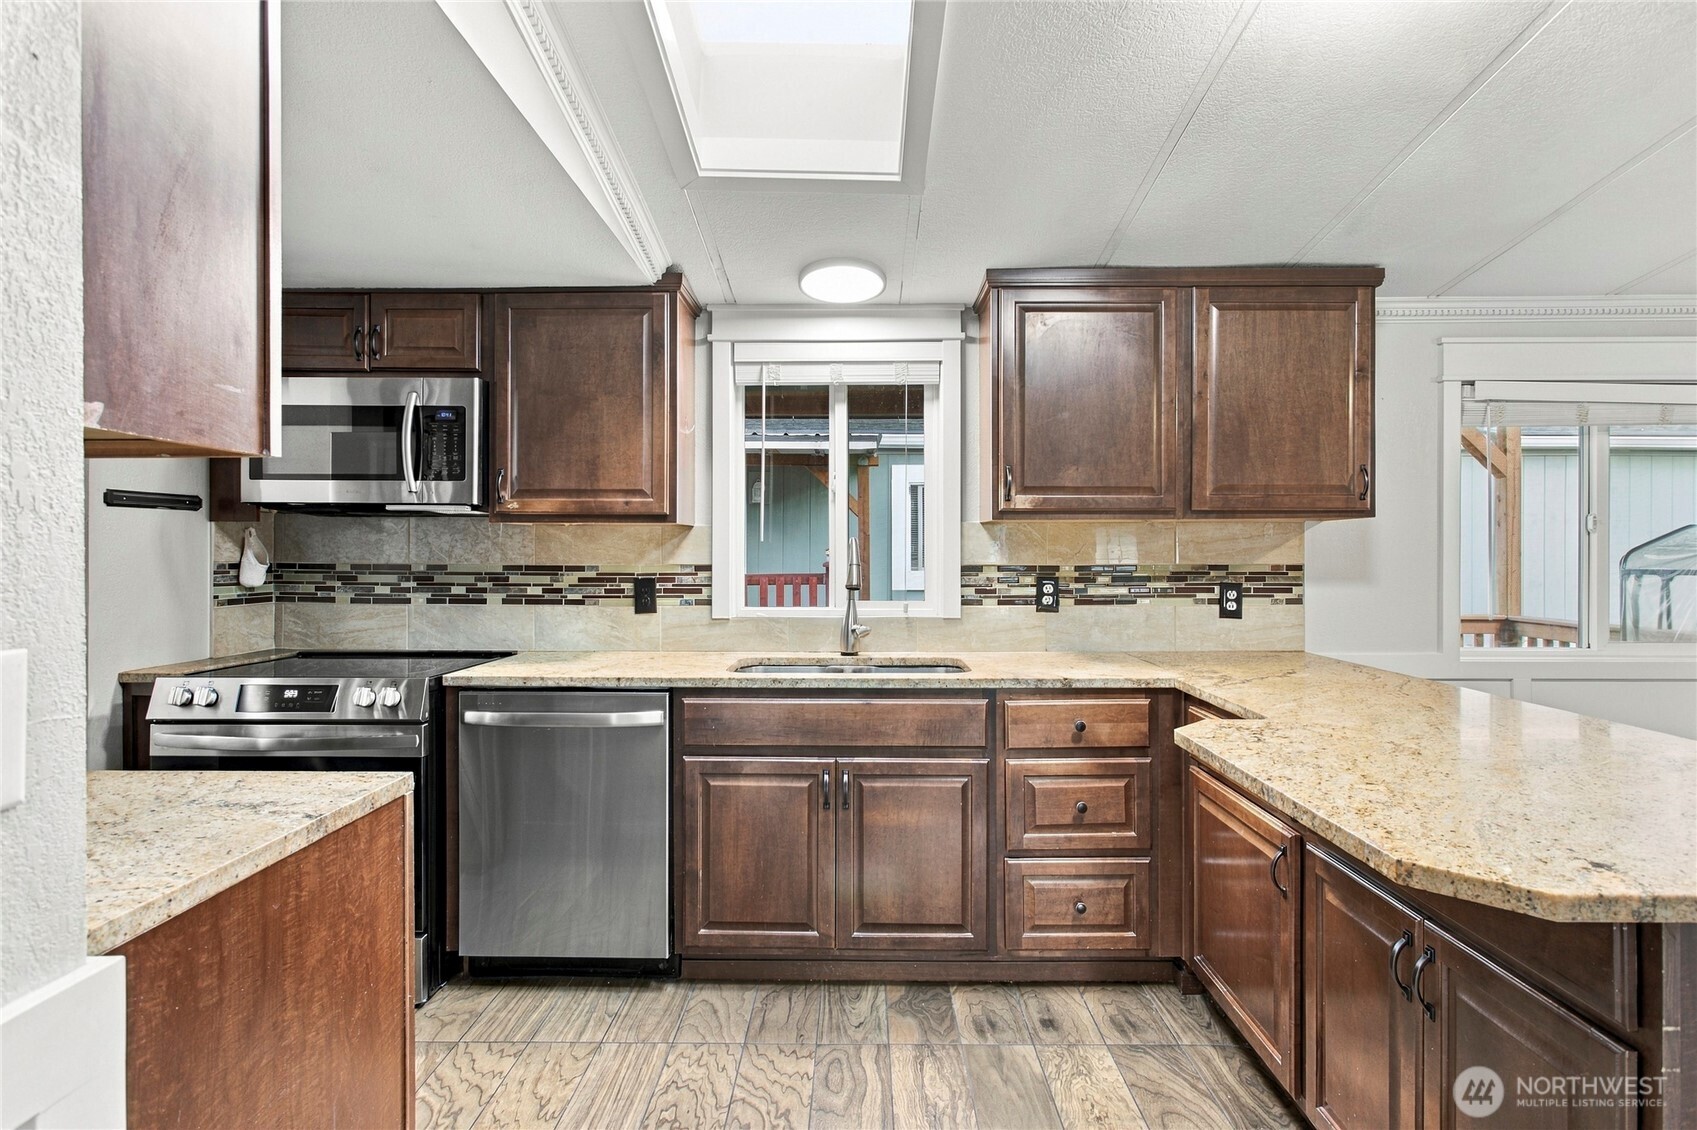
Kitchen with dark wood cabinets, granite counters, stainless steel appliances, and a window above the sink.
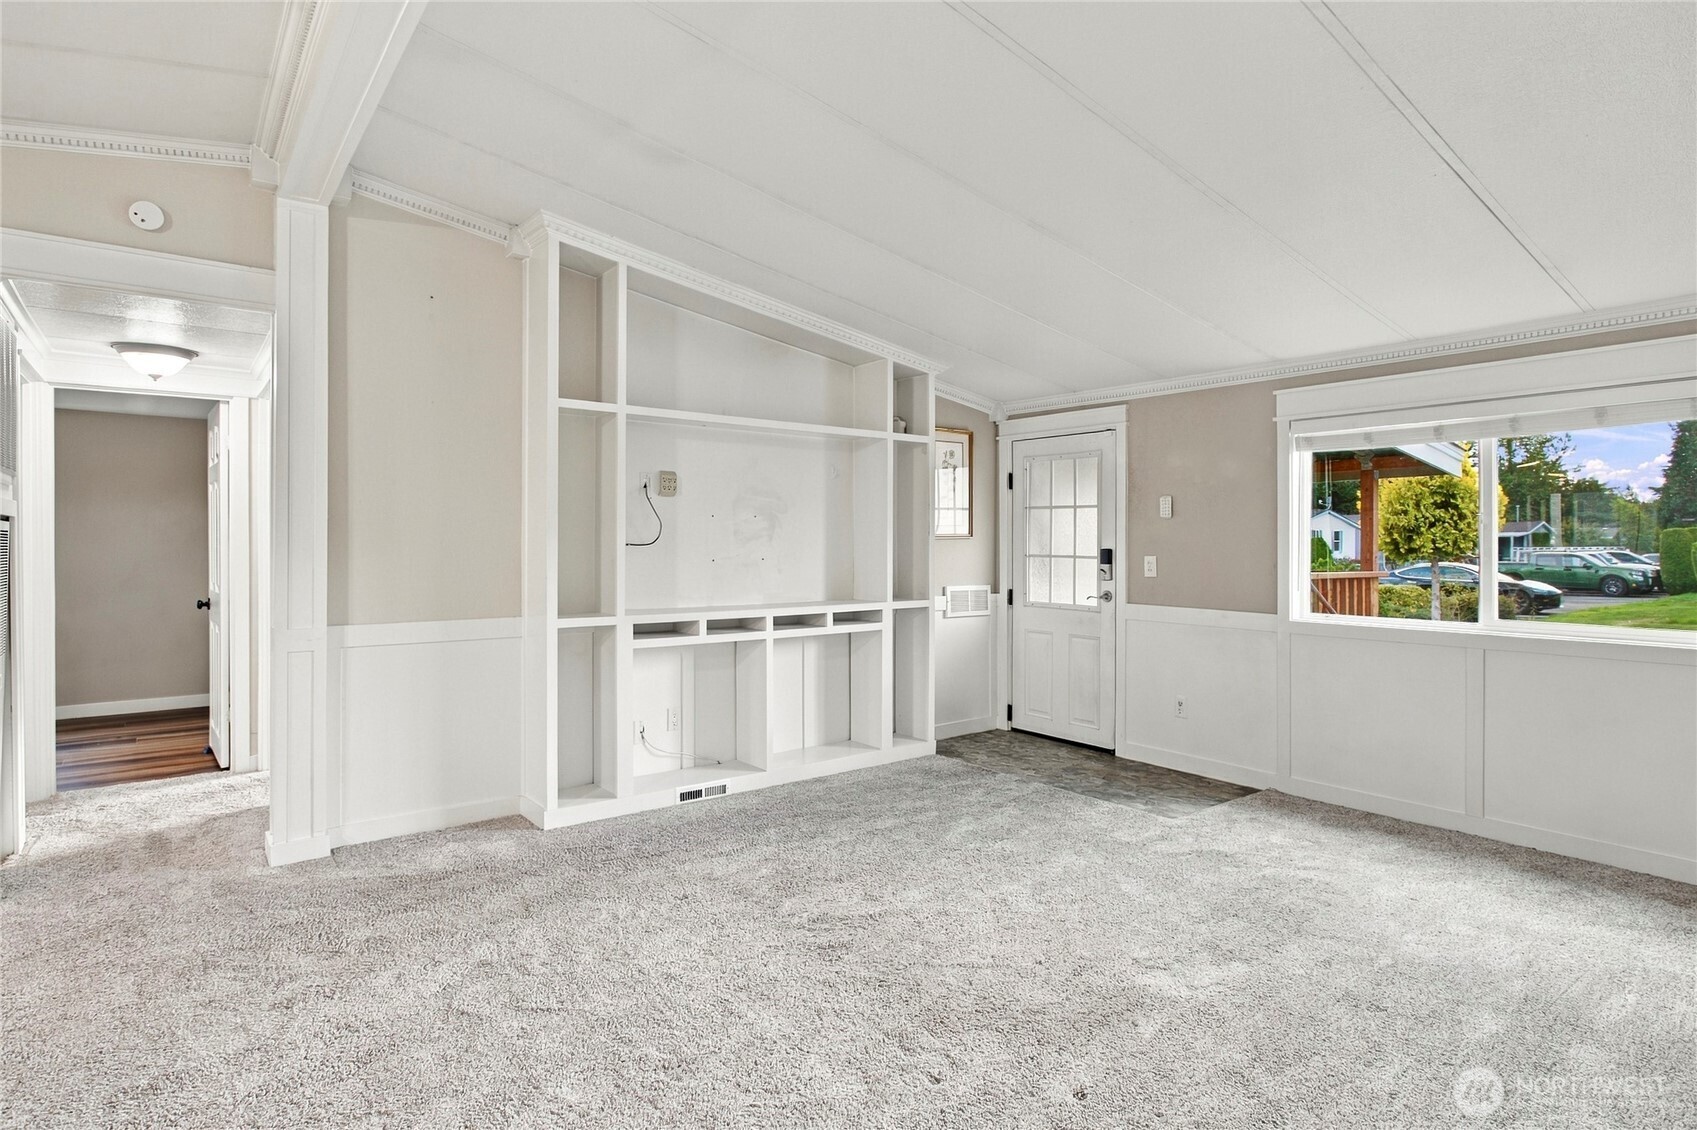
Empty living room with built-in white shelving, carpet, and a large window.
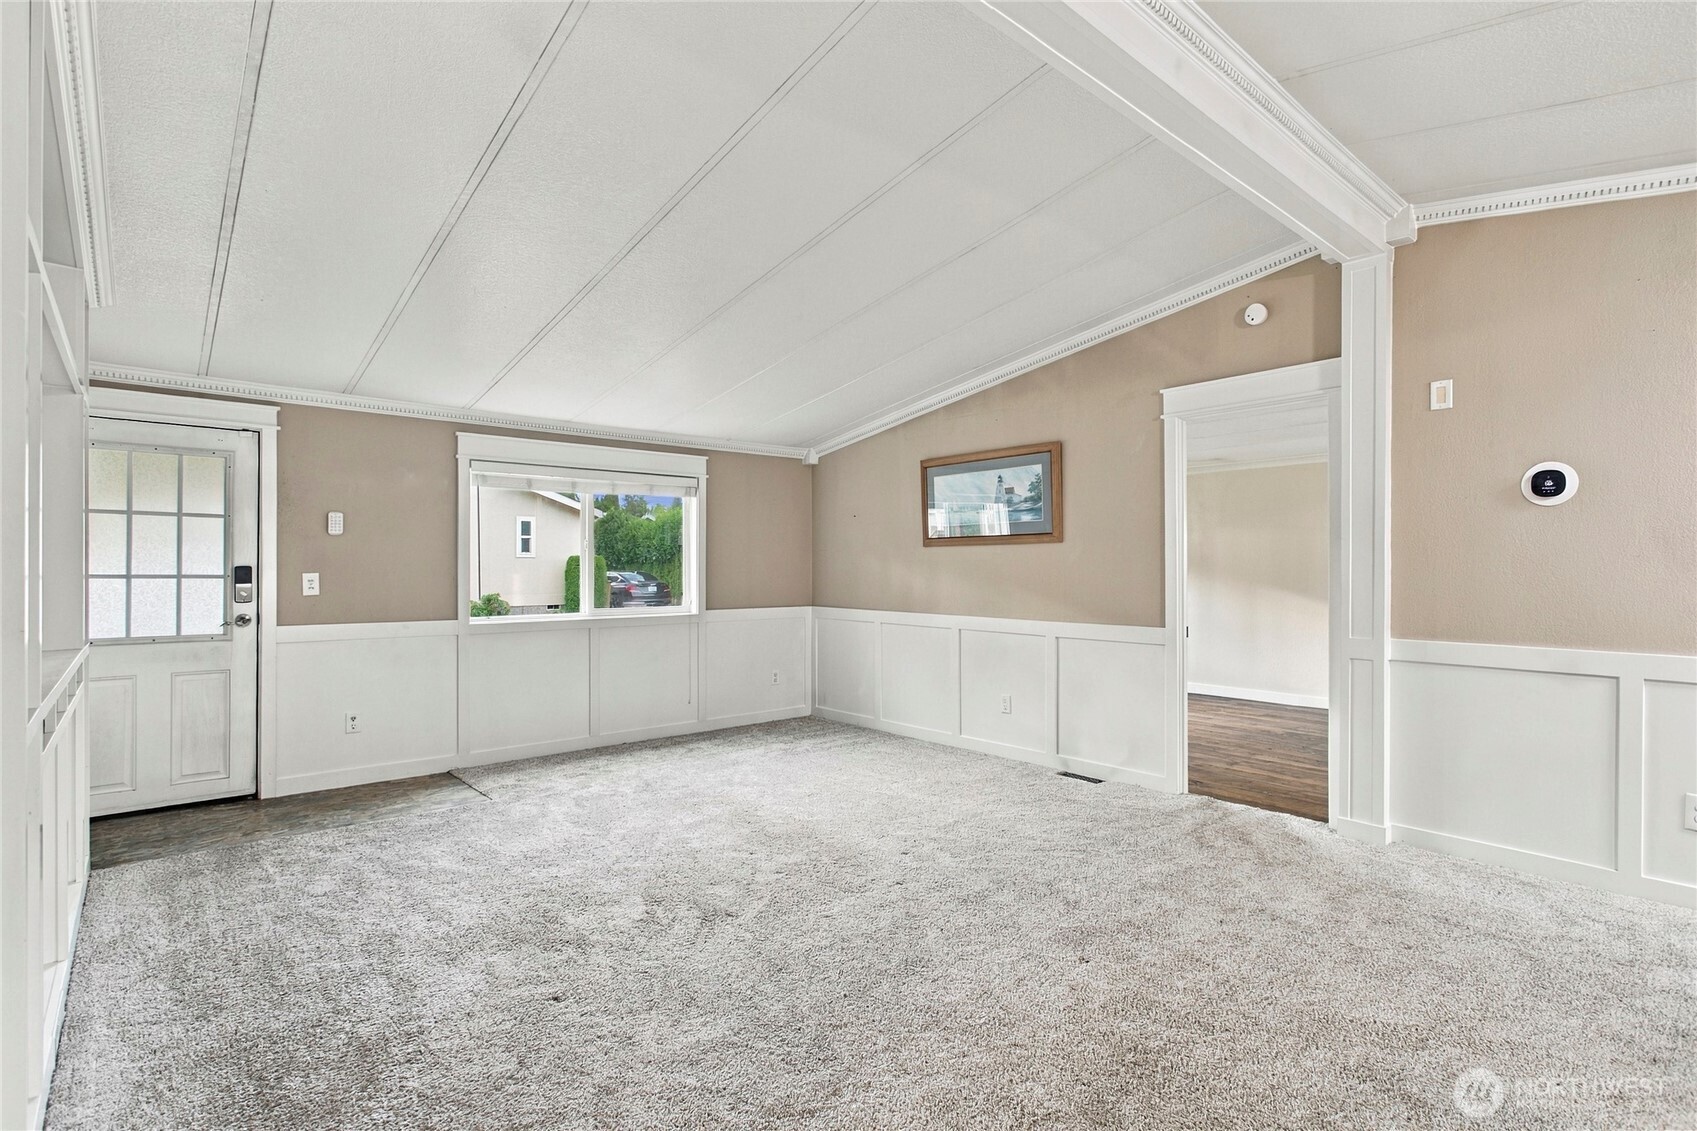
Empty living room with carpet, paneled walls, and an exterior entry door.
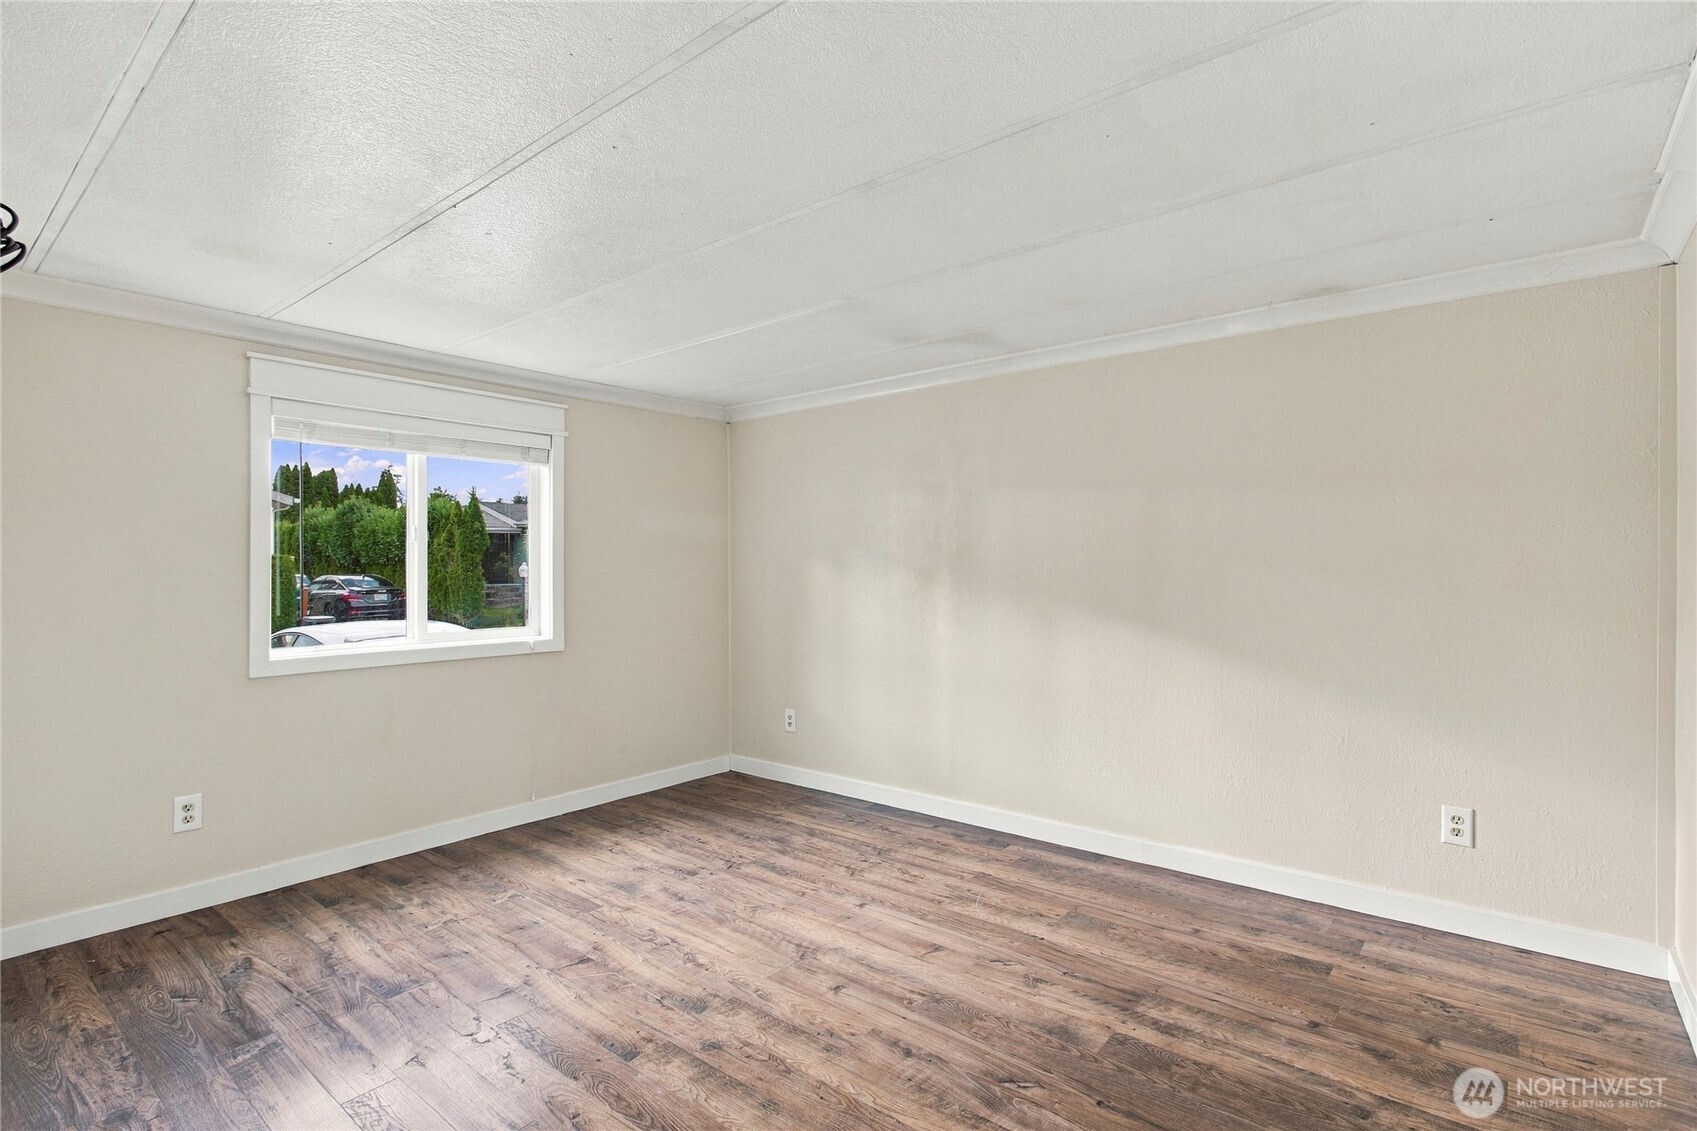
Empty room with wood-look flooring, beige walls, and a window overlooking greenery.
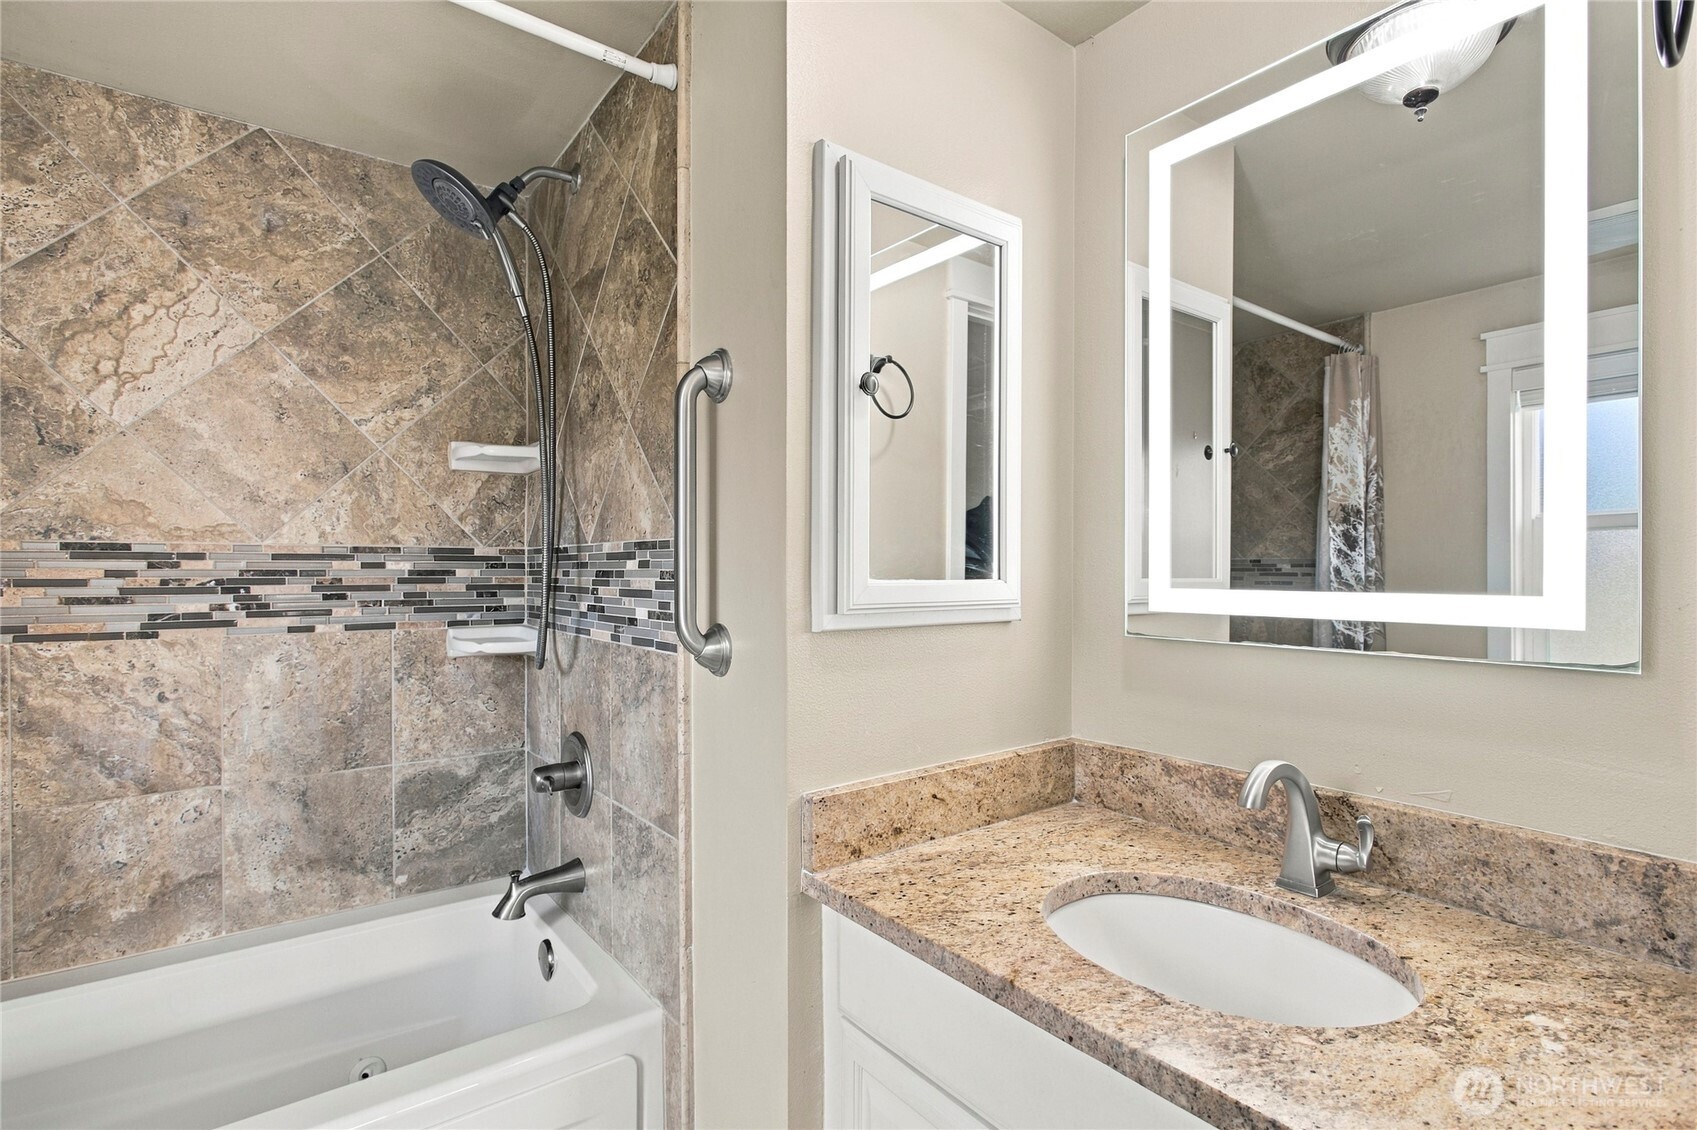
Bathroom with a tiled tub and shower beside a granite vanity and illuminated mirror.
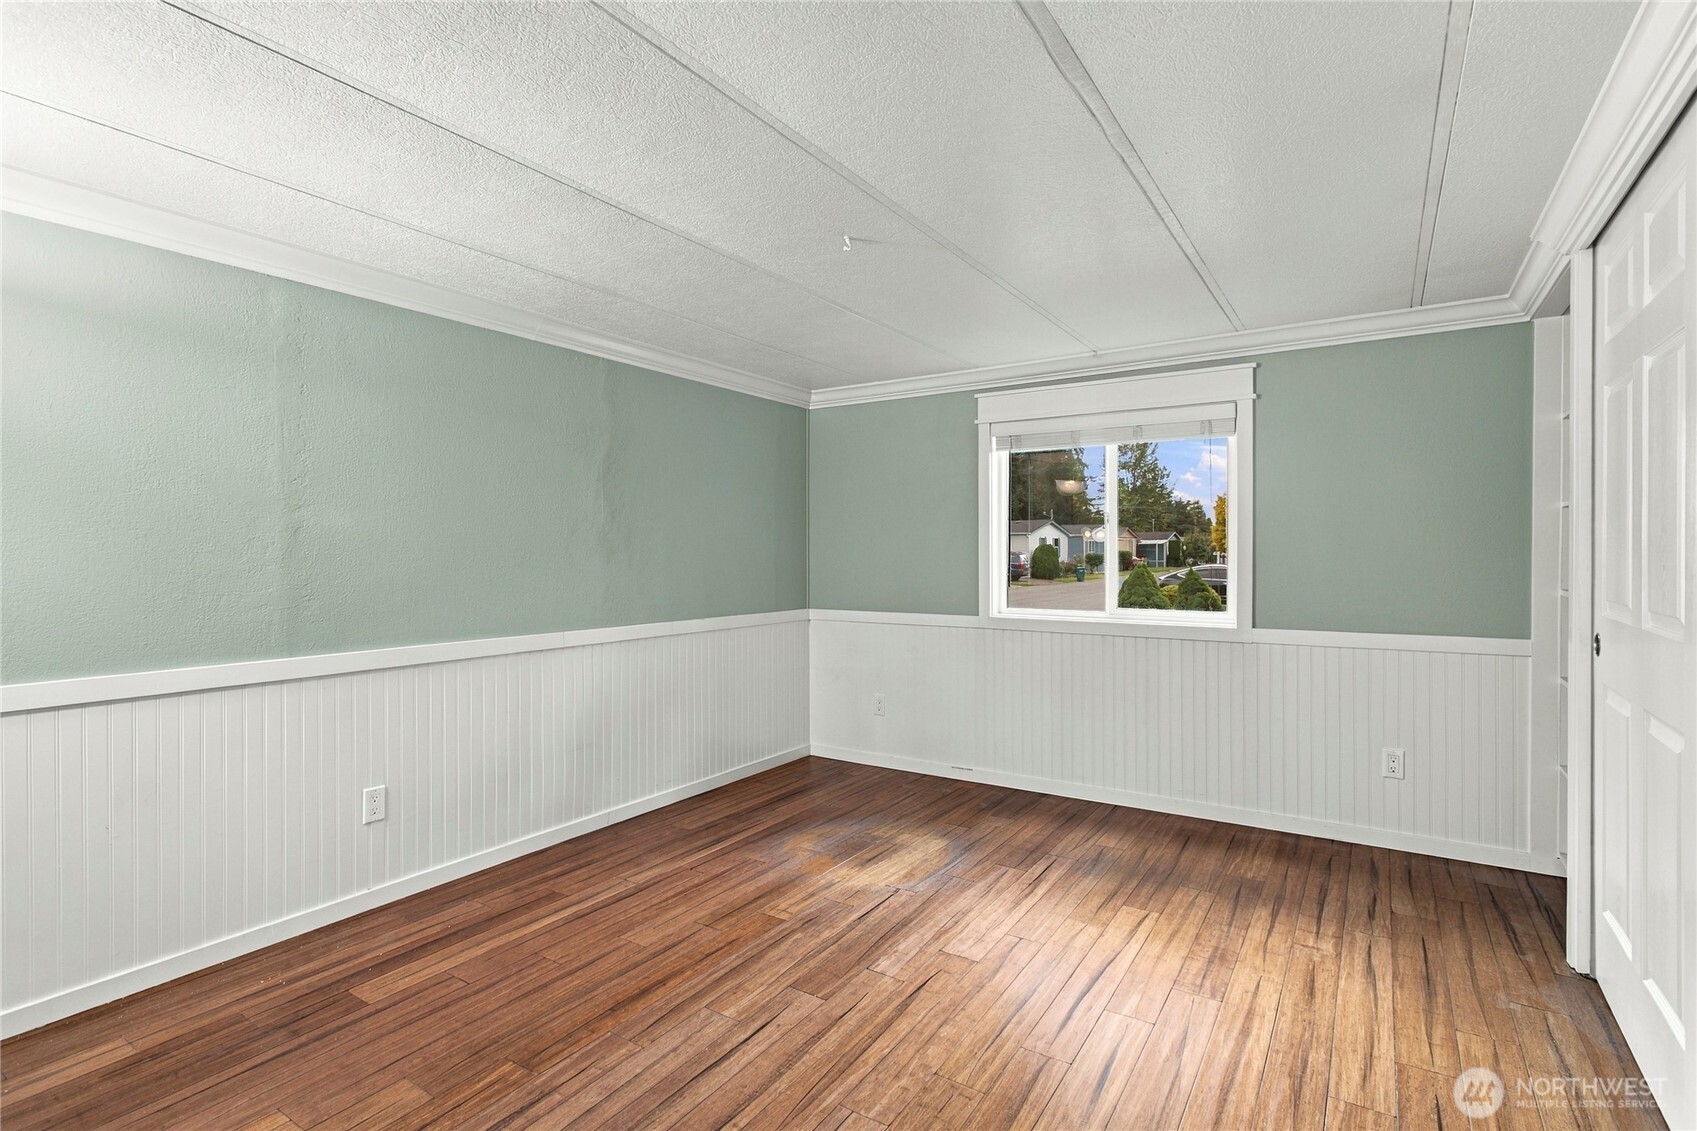
Empty bedroom with hardwood floors, mint-green walls, white wainscoting, and a window overlooking the neighborhood.
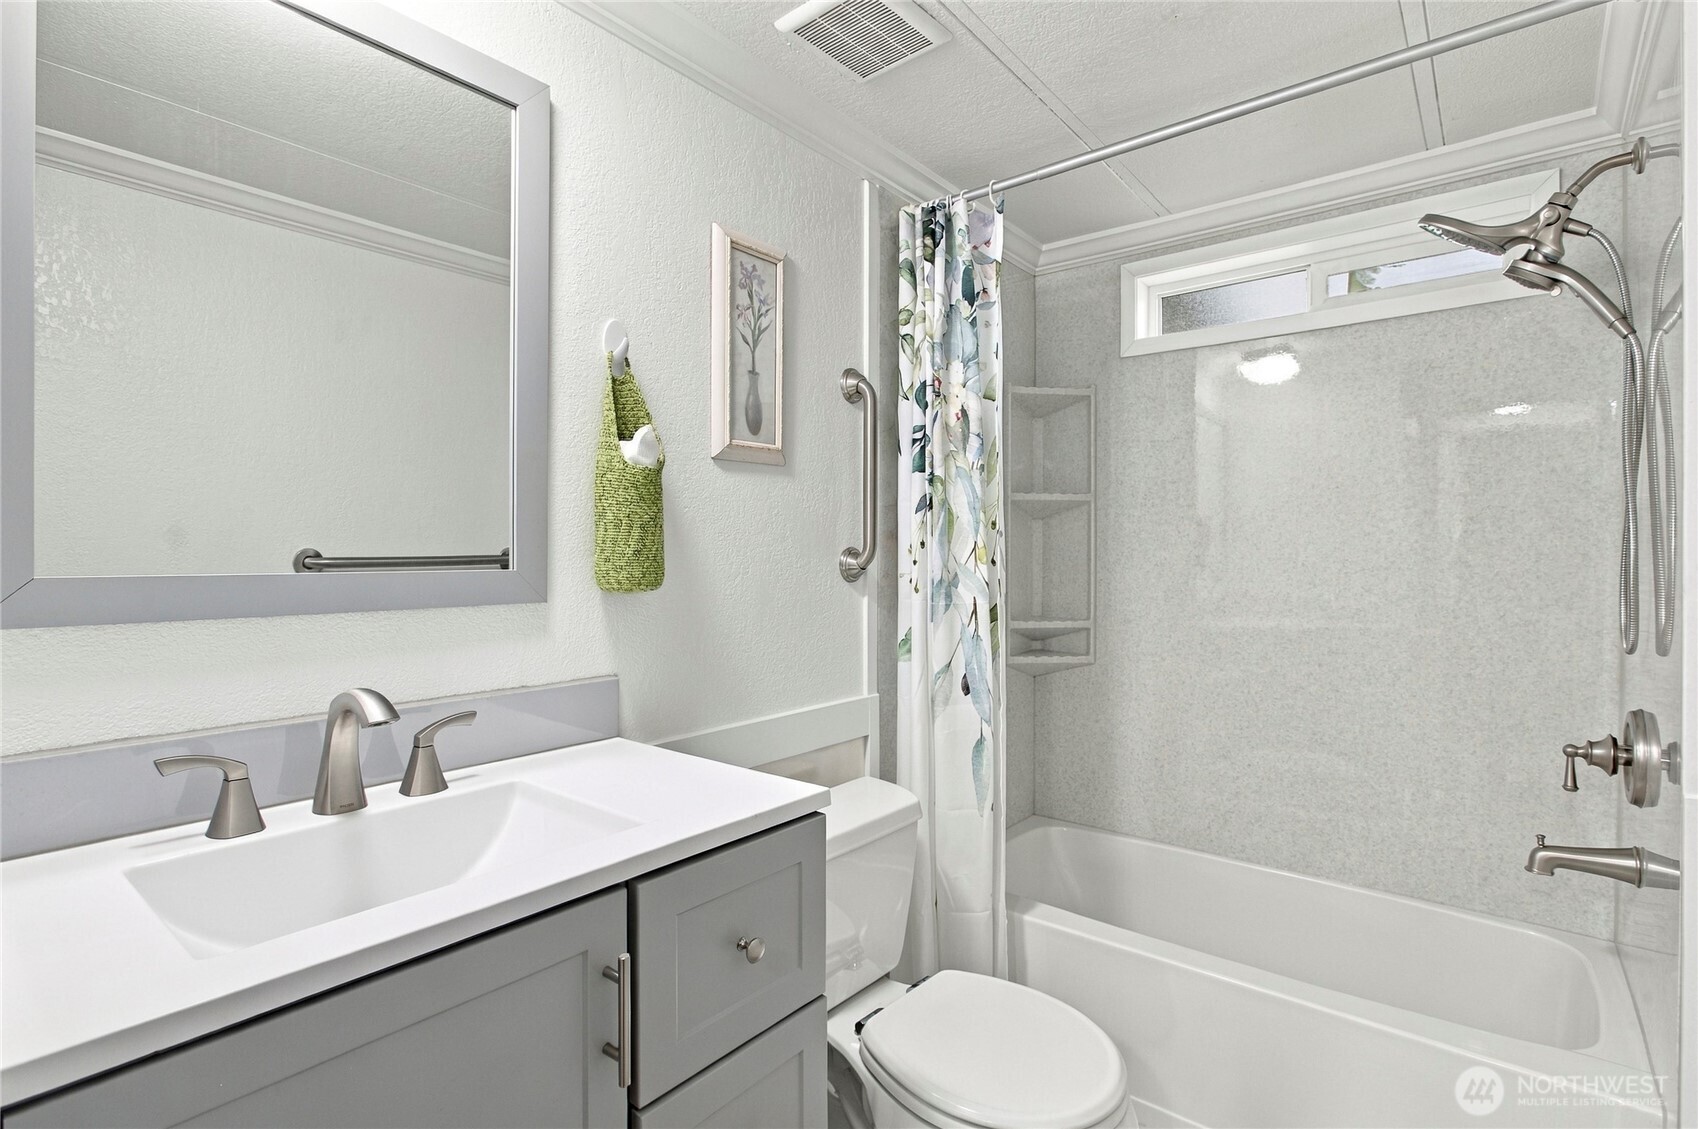
Bathroom with gray vanity, white tub and floral shower curtain.
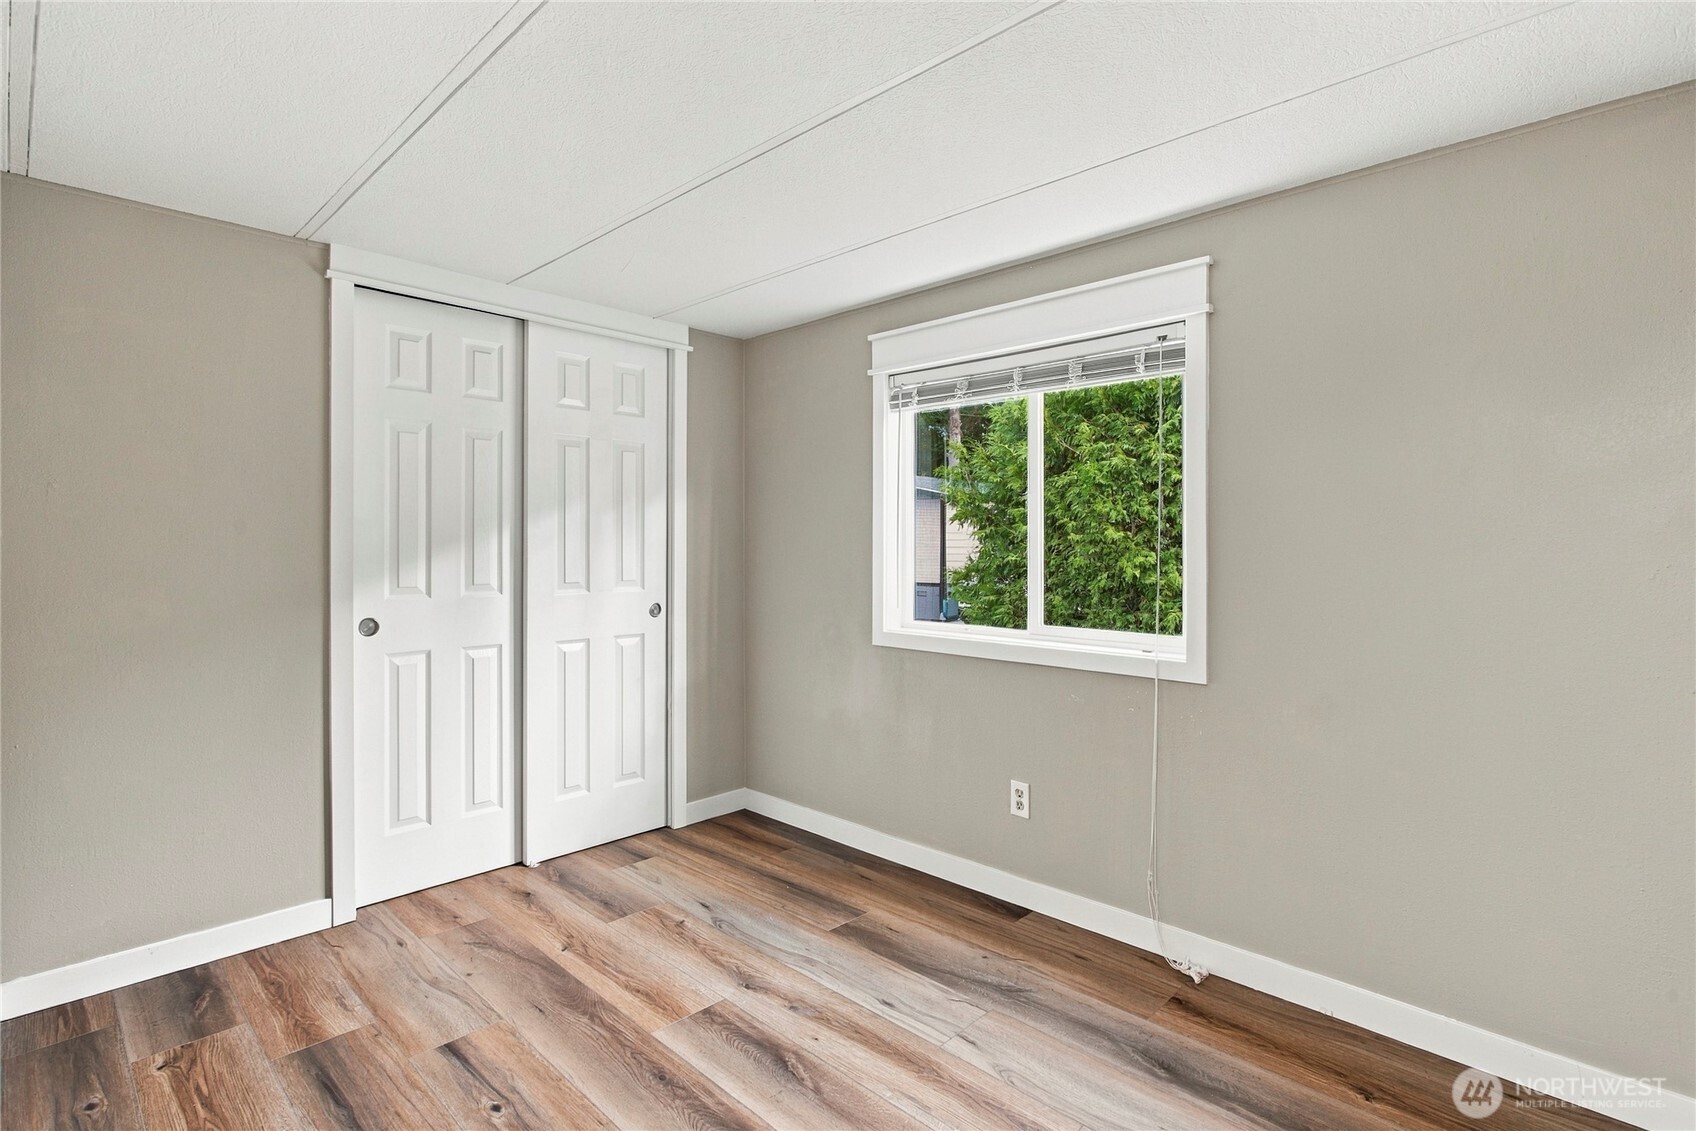
Empty room with wood-look flooring, white closet doors, and a window overlooking greenery.
Living room with carpeted floor and an adjoining kitchen with a central island and dark wood cabinets.
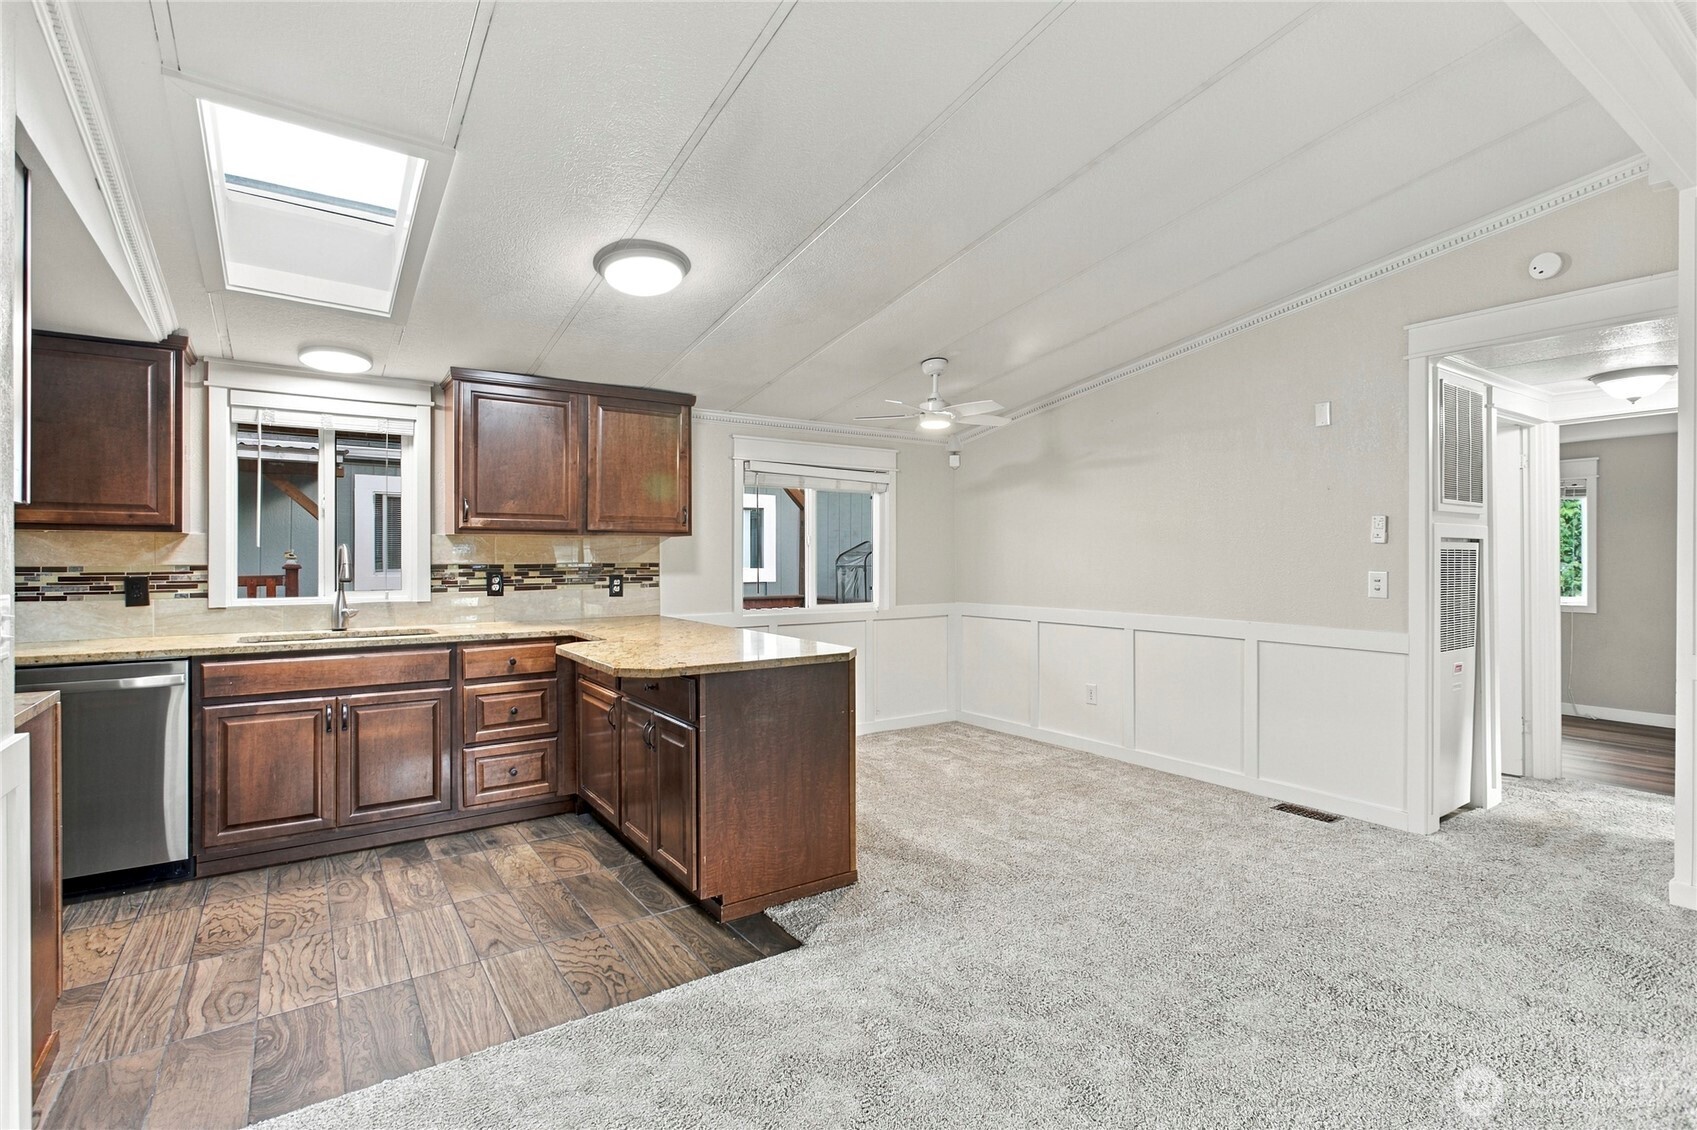
Kitchen with dark wood cabinets, a peninsula, skylight, and adjoining carpeted living area.
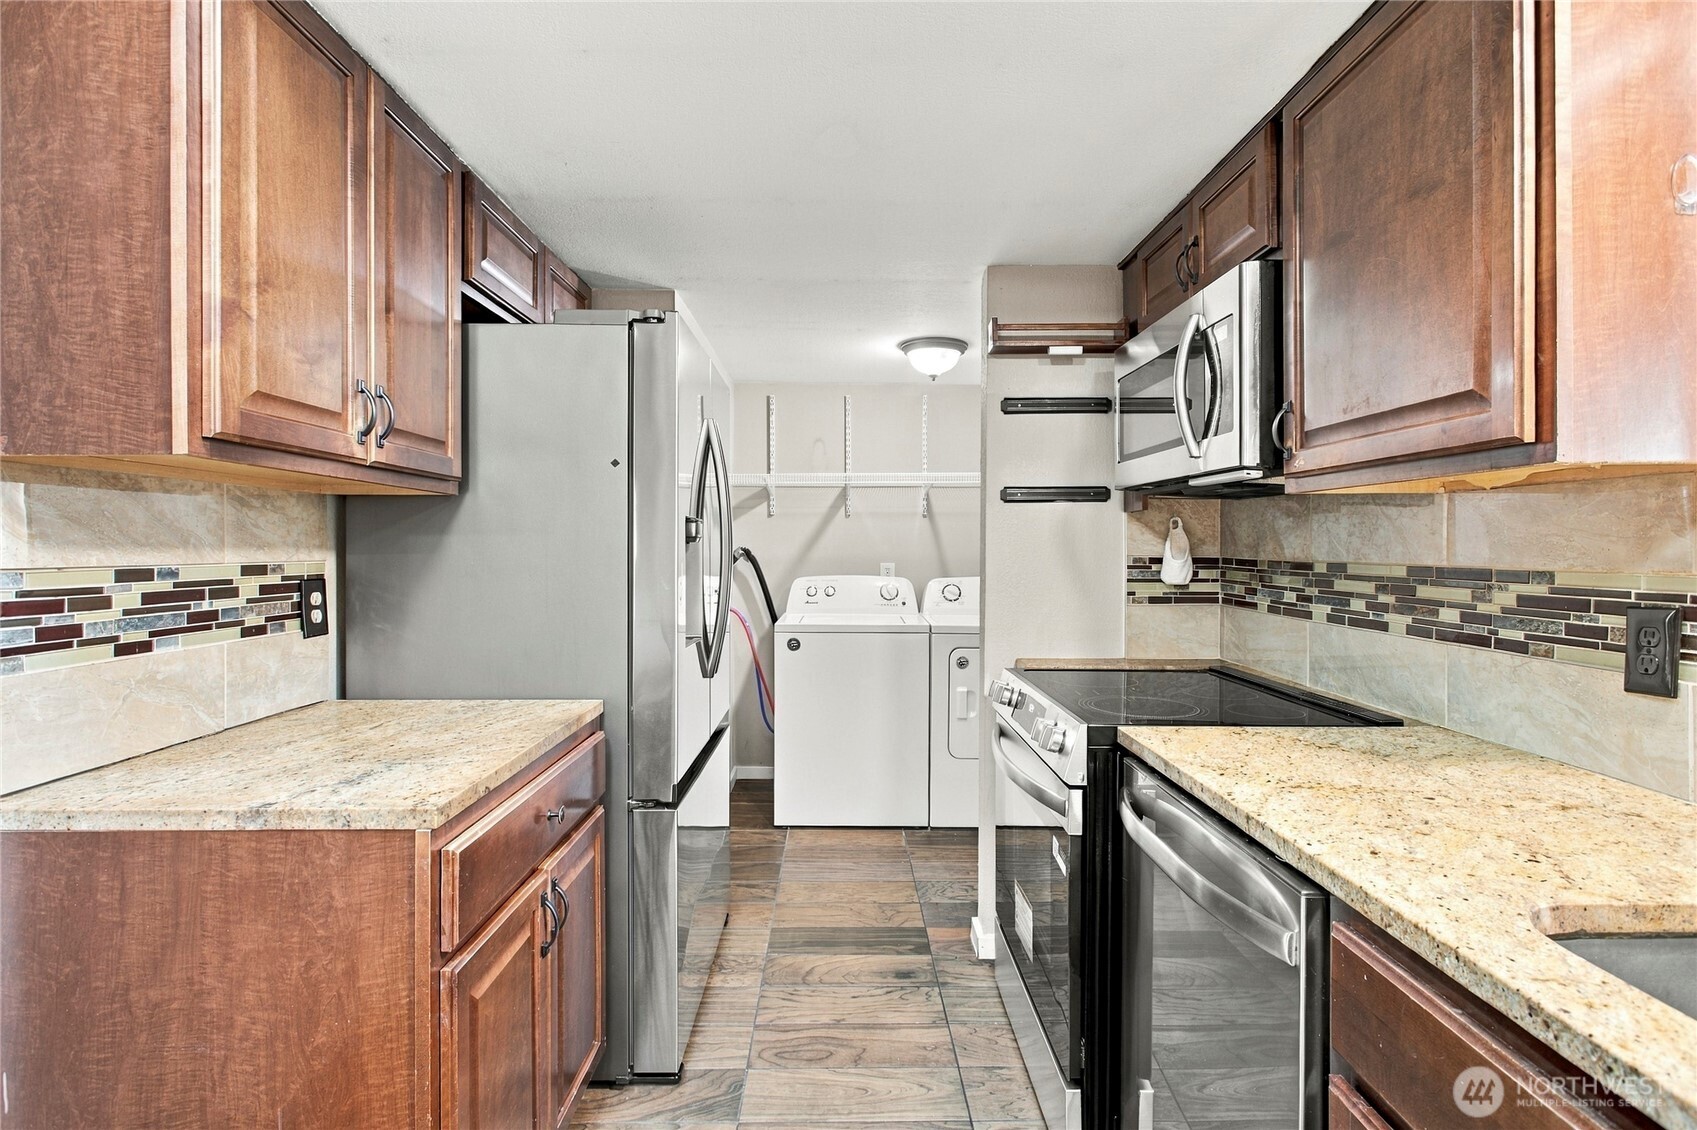
Kitchen with stainless steel appliances, dark wood cabinets, and a laundry area at the back.
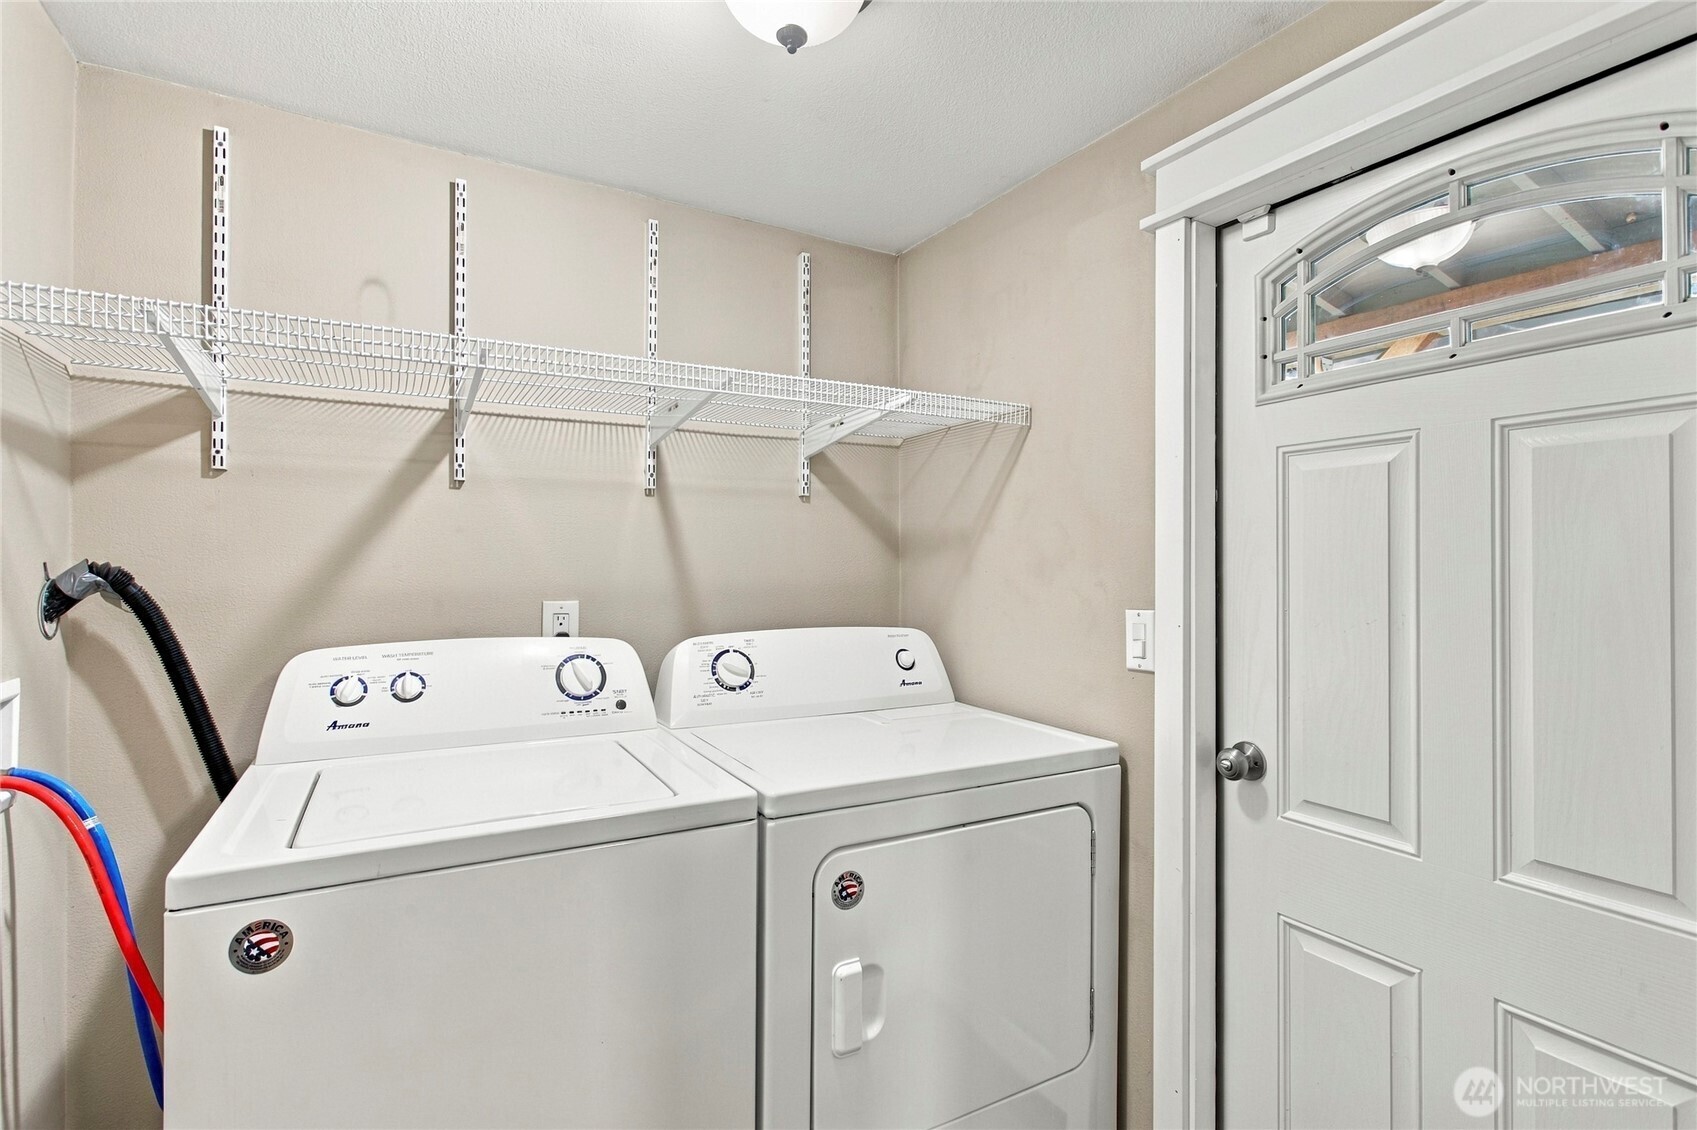
Laundry room with a white washer and dryer beneath wire shelving, beside a paneled door.
Gray manufactured home with a broad brick driveway, wooden porch, and detached shed.
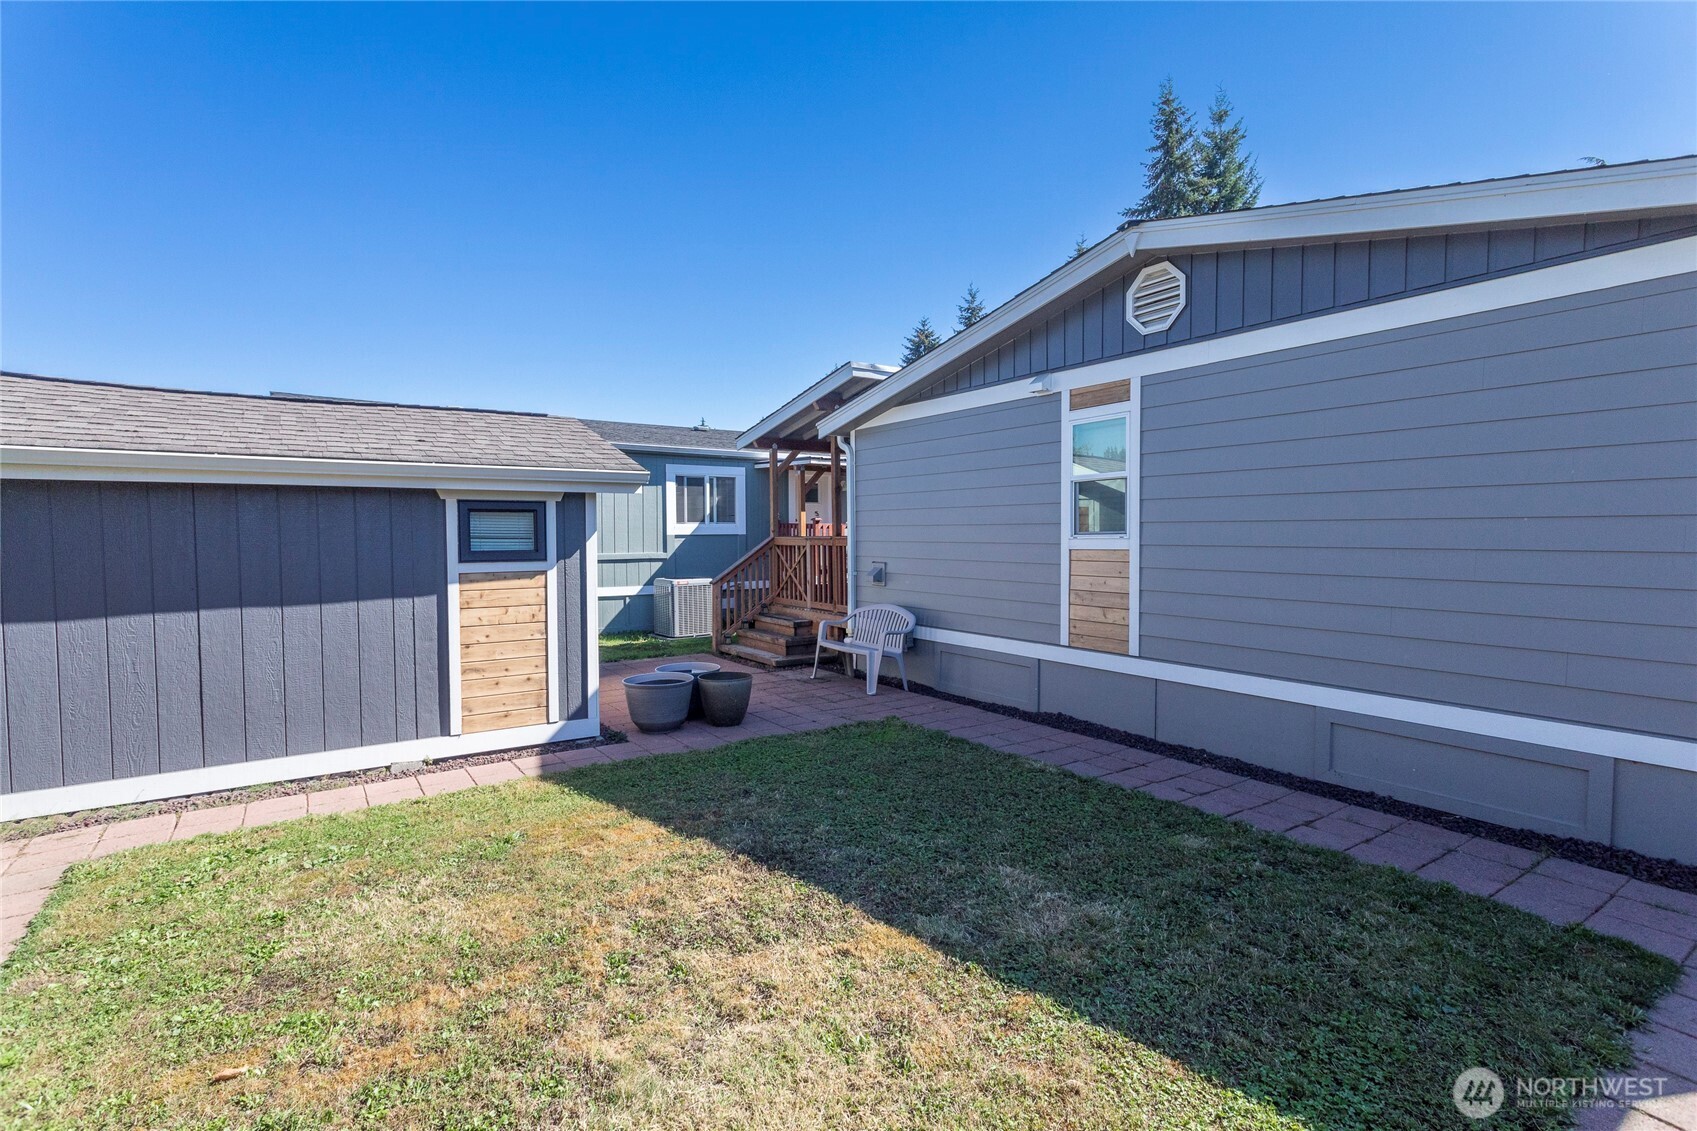
Home’s backyard courtyard with a paved path, lawn, patio chair, and detached shed.
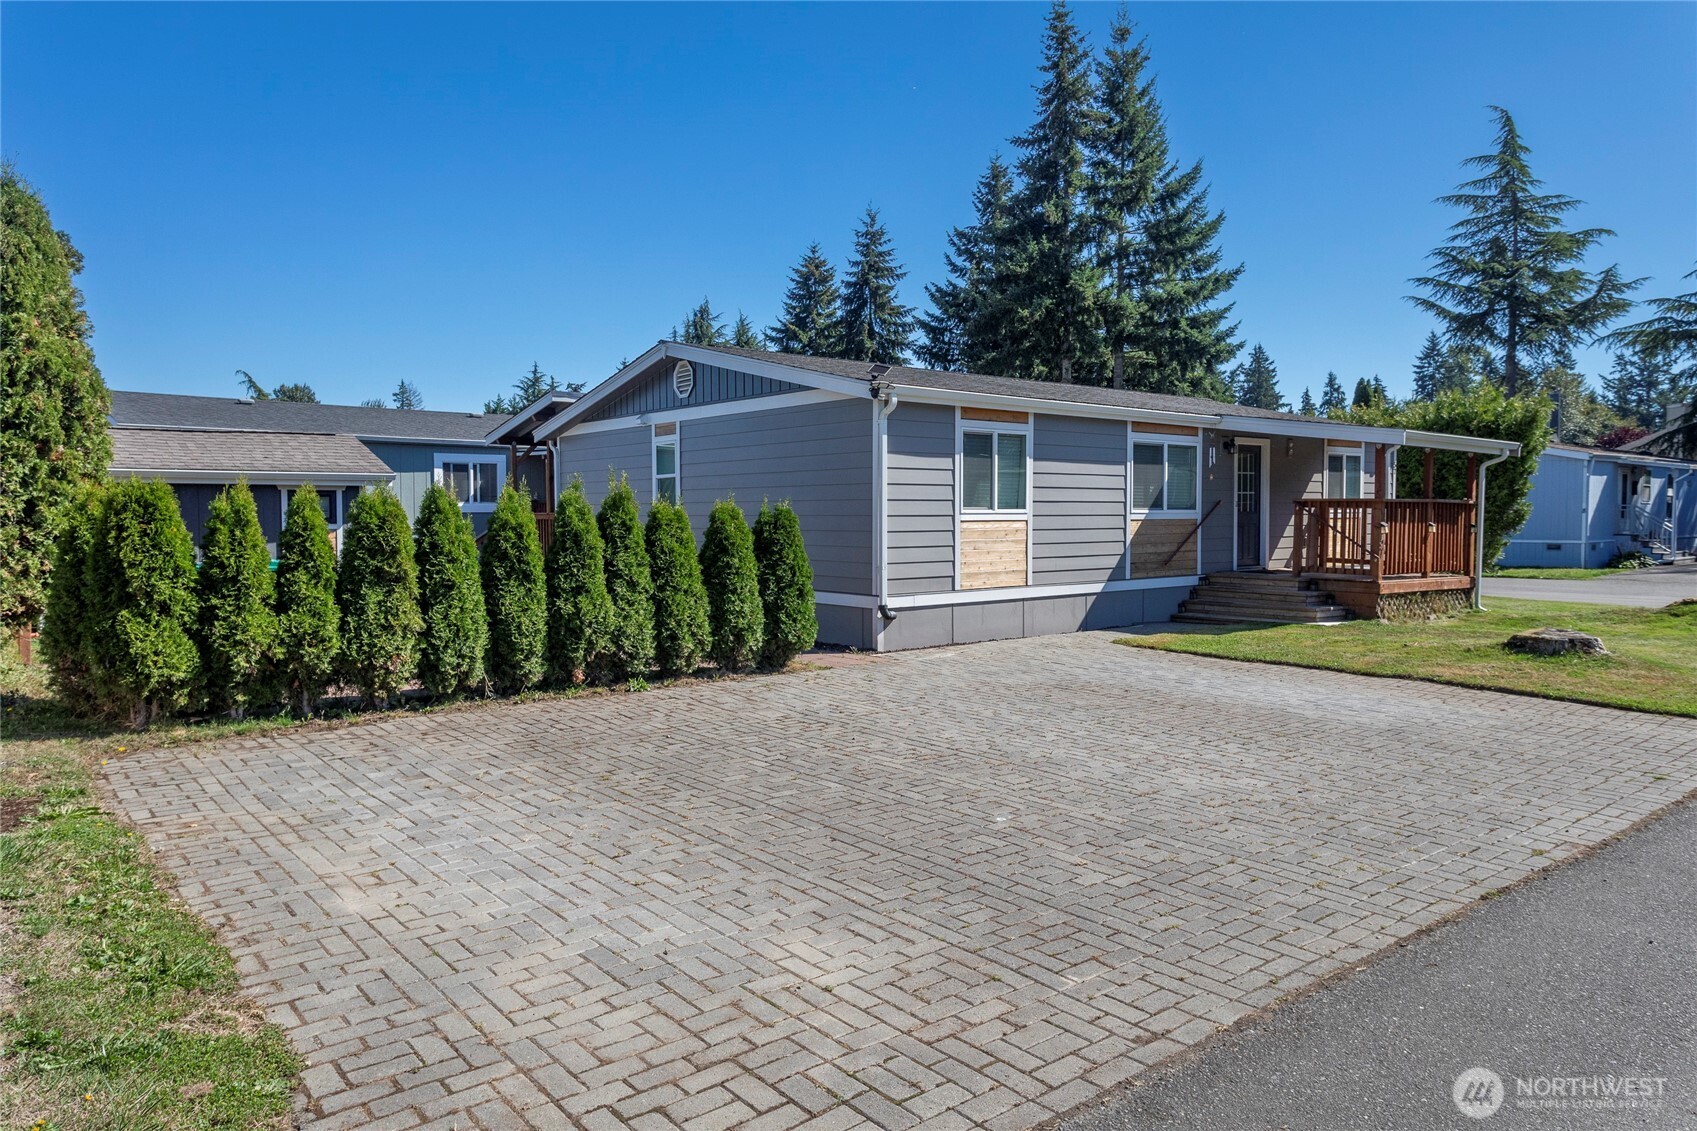
Gray single-story home with a wooden porch, evergreen hedges, and a broad paved driveway.
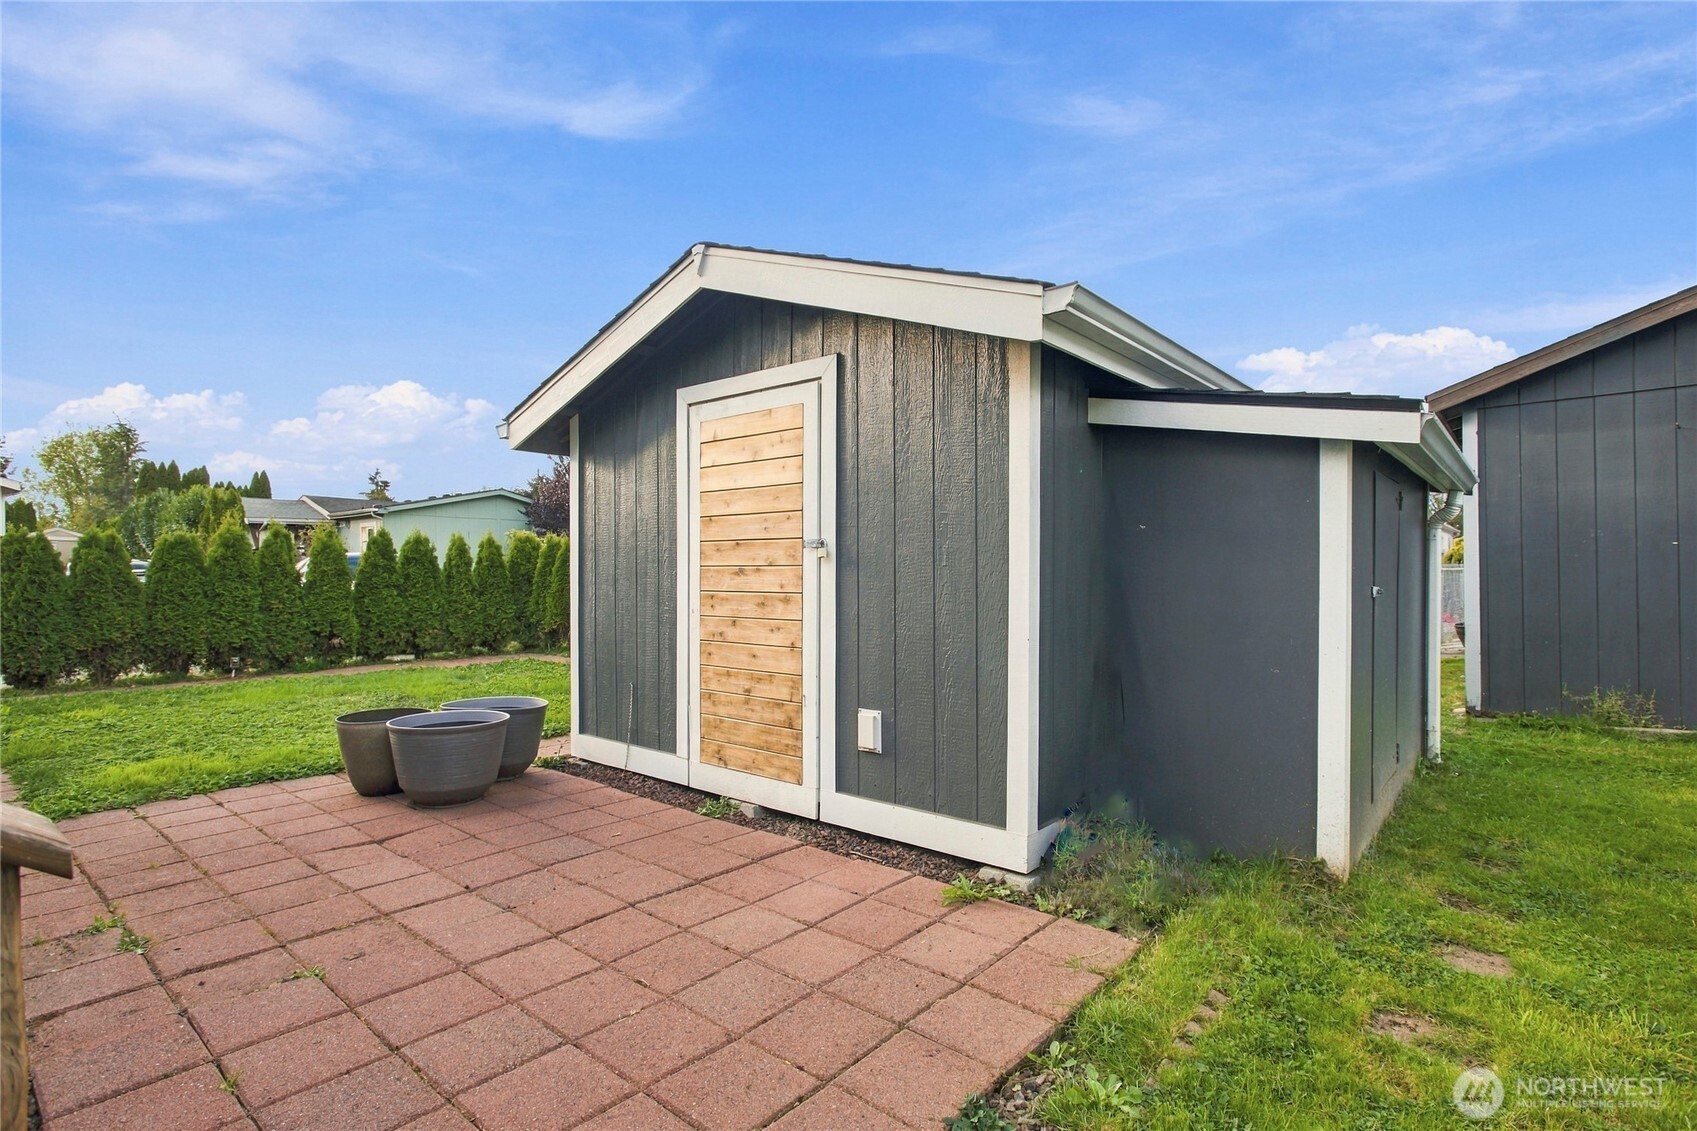
Dark gray backyard shed with a wooden door beside a brick patio and lawn.
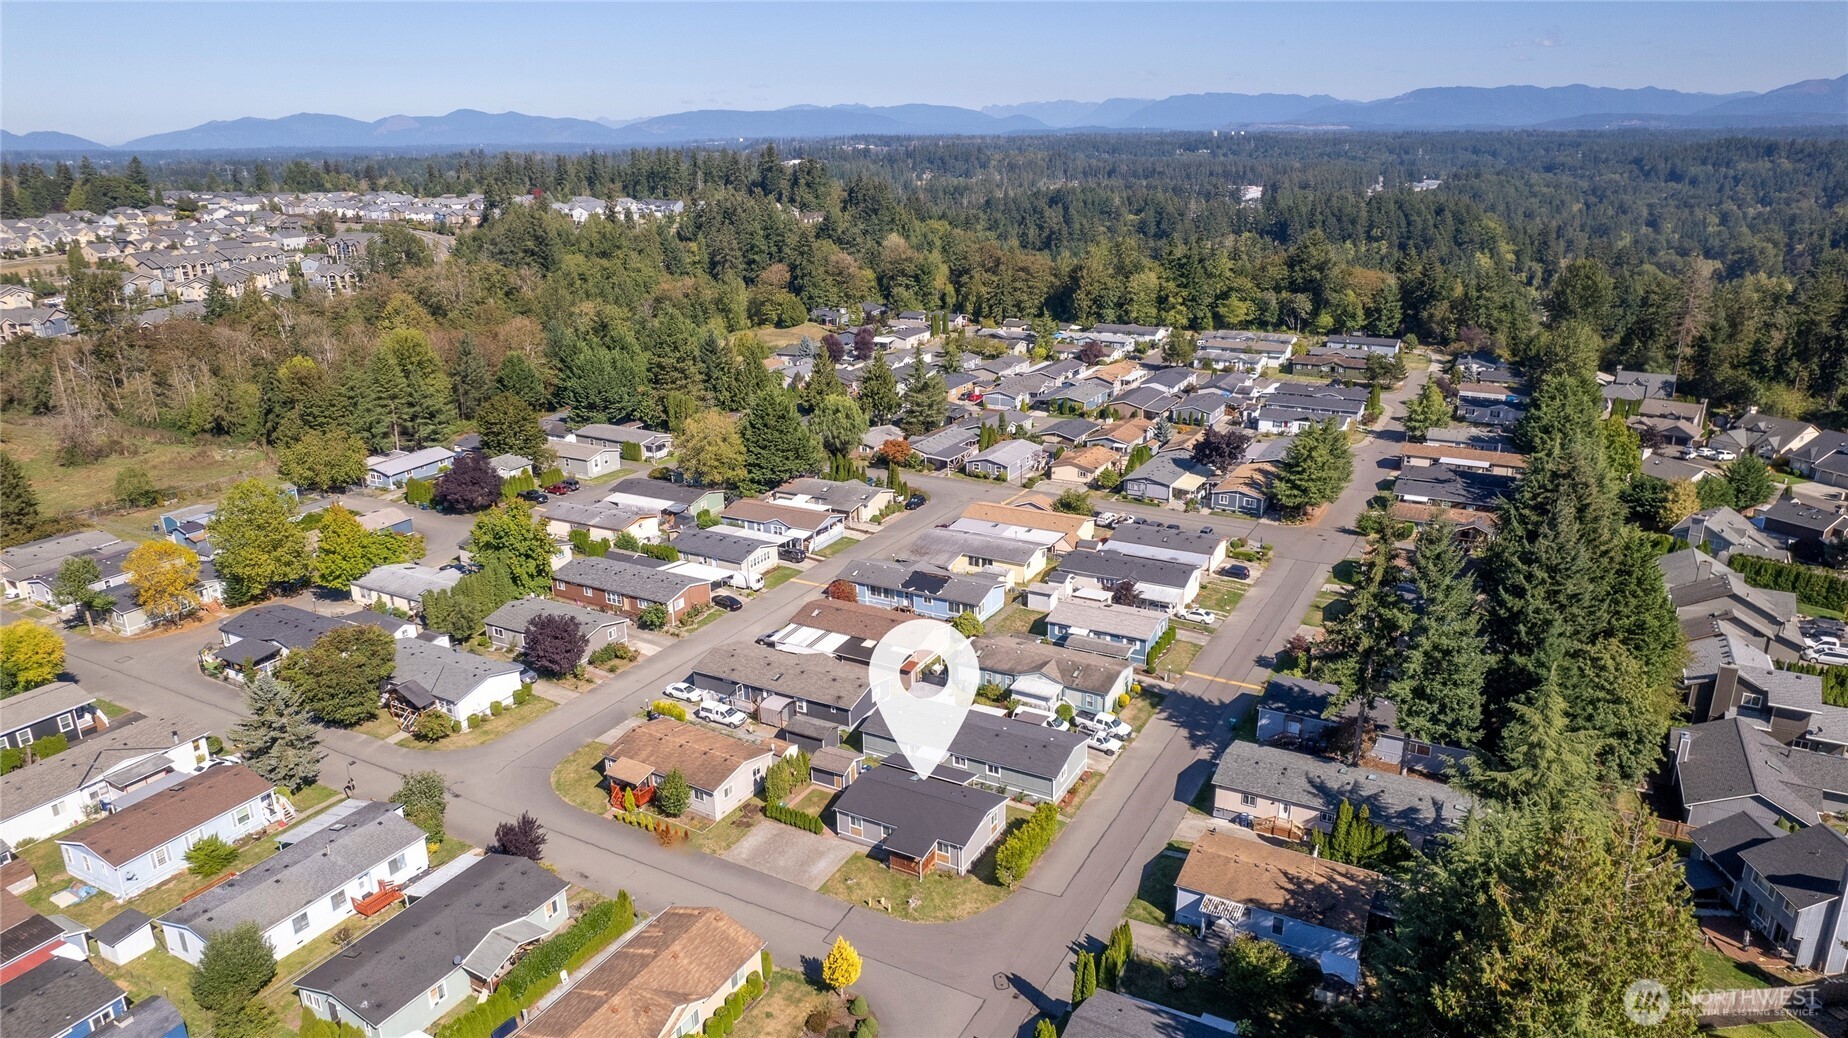
Aerial view of a residential neighborhood with a location marker and distant mountains.
SEE ALL PHOTOS
Gray single-story home with a covered wooden porch, brick-paved driveway, and tall evergreen trees.
Covered wooden porch with a dark blue front door and built-in bench seating.
Carpeted living room with built-in shelving, paneled walls, and a window overlooking greenery.
Open living area with gray carpet, built-in shelving, and a dark wood kitchen.
Kitchen with dark wood cabinets, granite counters, stainless steel appliances, and a window above the sink.
Empty living room with built-in white shelving, carpet, and a large window.
Empty living room with carpet, paneled walls, and an exterior entry door.
Empty room with wood-look flooring, beige walls, and a window overlooking greenery.
Bathroom with a tiled tub and shower beside a granite vanity and illuminated mirror.
Empty bedroom with hardwood floors, mint-green walls, white wainscoting, and a window overlooking the neighborhood.
Bathroom with gray vanity, white tub and floral shower curtain.
Empty room with wood-look flooring, white closet doors, and a window overlooking greenery.
Living room with carpeted floor and an adjoining kitchen with a central island and dark wood cabinets.
Kitchen with dark wood cabinets, a peninsula, skylight, and adjoining carpeted living area.
Kitchen with stainless steel appliances, dark wood cabinets, and a laundry area at the back.
Laundry room with a white washer and dryer beneath wire shelving, beside a paneled door.
Gray manufactured home with a broad brick driveway, wooden porch, and detached shed.
Home’s backyard courtyard with a paved path, lawn, patio chair, and detached shed.
Gray single-story home with a wooden porch, evergreen hedges, and a broad paved driveway.
Dark gray backyard shed with a wooden door beside a brick patio and lawn.
Aerial view of a residential neighborhood with a location marker and distant mountains.
Provided by NWMLS, Listed by Zac Lee, 206-283-5200 at Coldwell Banker Bain
For Sale

31600 126th Avenue SE Unit: 57

31600 126th Avenue SE Unit: 57, Auburn, WA 98092

$175,000
Vaulted ceilings & skylights bring natural light into the main living spaces of this College Place home. At the center, the kitchen features granite counters, a brand-new range & newer appliances, with living and dining spaces on either side. The primary suite is tucked away with a walk-in closet, private bath & soaking tub, while the secondary bath has been fully renovated. Double-pane windows and a heat pump with A/C add year-round comfort. Outside, a deck and patio offer additional places to spend time, with a storage shed complete with electricity for projects, equipment or extra storage. The corner setting provides a little more space between neighbors, and four assigned parking spaces are an uncommon find for a manufactured home. Financed buyers must be pre-approved by a lender that can finance manufactured homes on leased land, be park-approved before offer acceptance. Application fee $63. Income verifiable of 3X space rent. Water, sewer & garbage is billed by park & paid along with space rent.

3
beds

2
baths

1,120 Sq.Ft. LIVING AREA

Zac Lee

Features & Amenities

Interior

  • total bedrooms3
  • Total bathrooms2
  • full bathrooms2
  • Flooring Ceramic Tile, Vinyl, Vinyl Plank
  • APPLIANCES Dishwasher, Dryer, Washer
  • other interior Features Water Heater

Area & Lot

  • Status For Sale
  • Living Area1,120 Sq.Ft.
  • Total Area1,120 Sq.Ft.
  • MLS® ID2583007
  • TypeManufactured-Mobile
  • YEAR BUILT1988
  • Elementary SchoolLea Hill Elem
  • Middle SchoolRainier Mid
  • High SchoolMountainview High
  • School DistrictAuburn

Exterior

  • STORIES1
  • water SourcePublic
  • roofComposition
  • lot featuresCorner Lot, Paved
  • parkingUncovered
  • HEAT TYPE90 High Efficiency, Heat Pump
  • AIR CONDITIONINGForced Air, Heat Pump
  • SubstructureTie Down
  • other exterior FeaturesCement Planked

Financial

  • Sales Price$175,000
Covered wooden porch with a dark blue front door and built-in bench seating.

Schedule a Showing

I would love to show you this beautiful property. Please select your preferred date and time below. I will be in touch shortly to confirm your appointment.

Schedule a Showing

I would love to show you this beautiful property. Please select your preferred date and time below. I will be in touch shortly to confirm your appointment.

Thank you for your interest in 31600 126th Avenue SE Unit: 57, Auburn, WA 98092. We are reviewing your request and will be in touch shortly!

Mortgage Calculator

Estimate your monthly mortgage payment, including the principal and interest, property taxes, and HOA. Adjust the values to generate a more accurate rate.

All estimates are provided for informational purposes only. Actual amounts may vary.
$0,000 Your Payment 20 15 65
$0,000 Your Payment

Work With Zac

If the time has come to buy or sell in the Seattle metro area, you'll want Zac at your side. He has the resources, dedication and drive to achieve results you will love!

Follow Me on Instagram