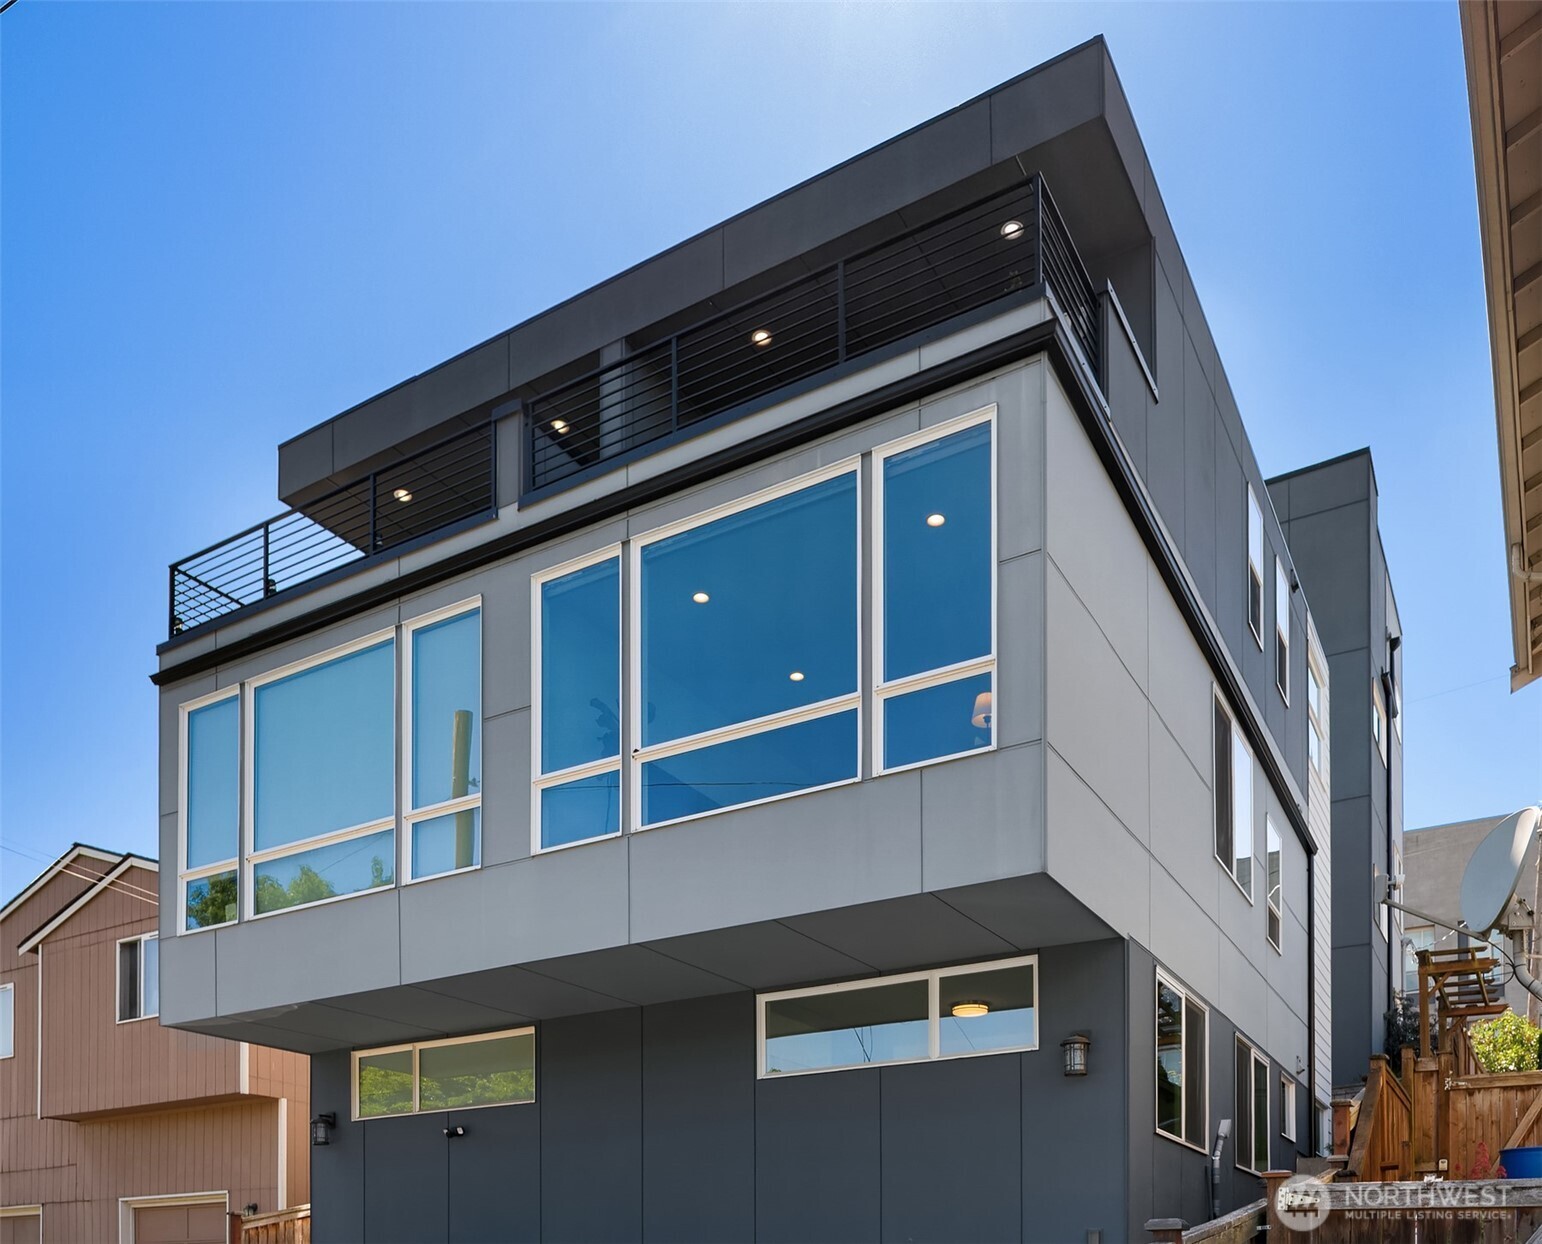


Modern gray home with large windows and a rooftop terrace.
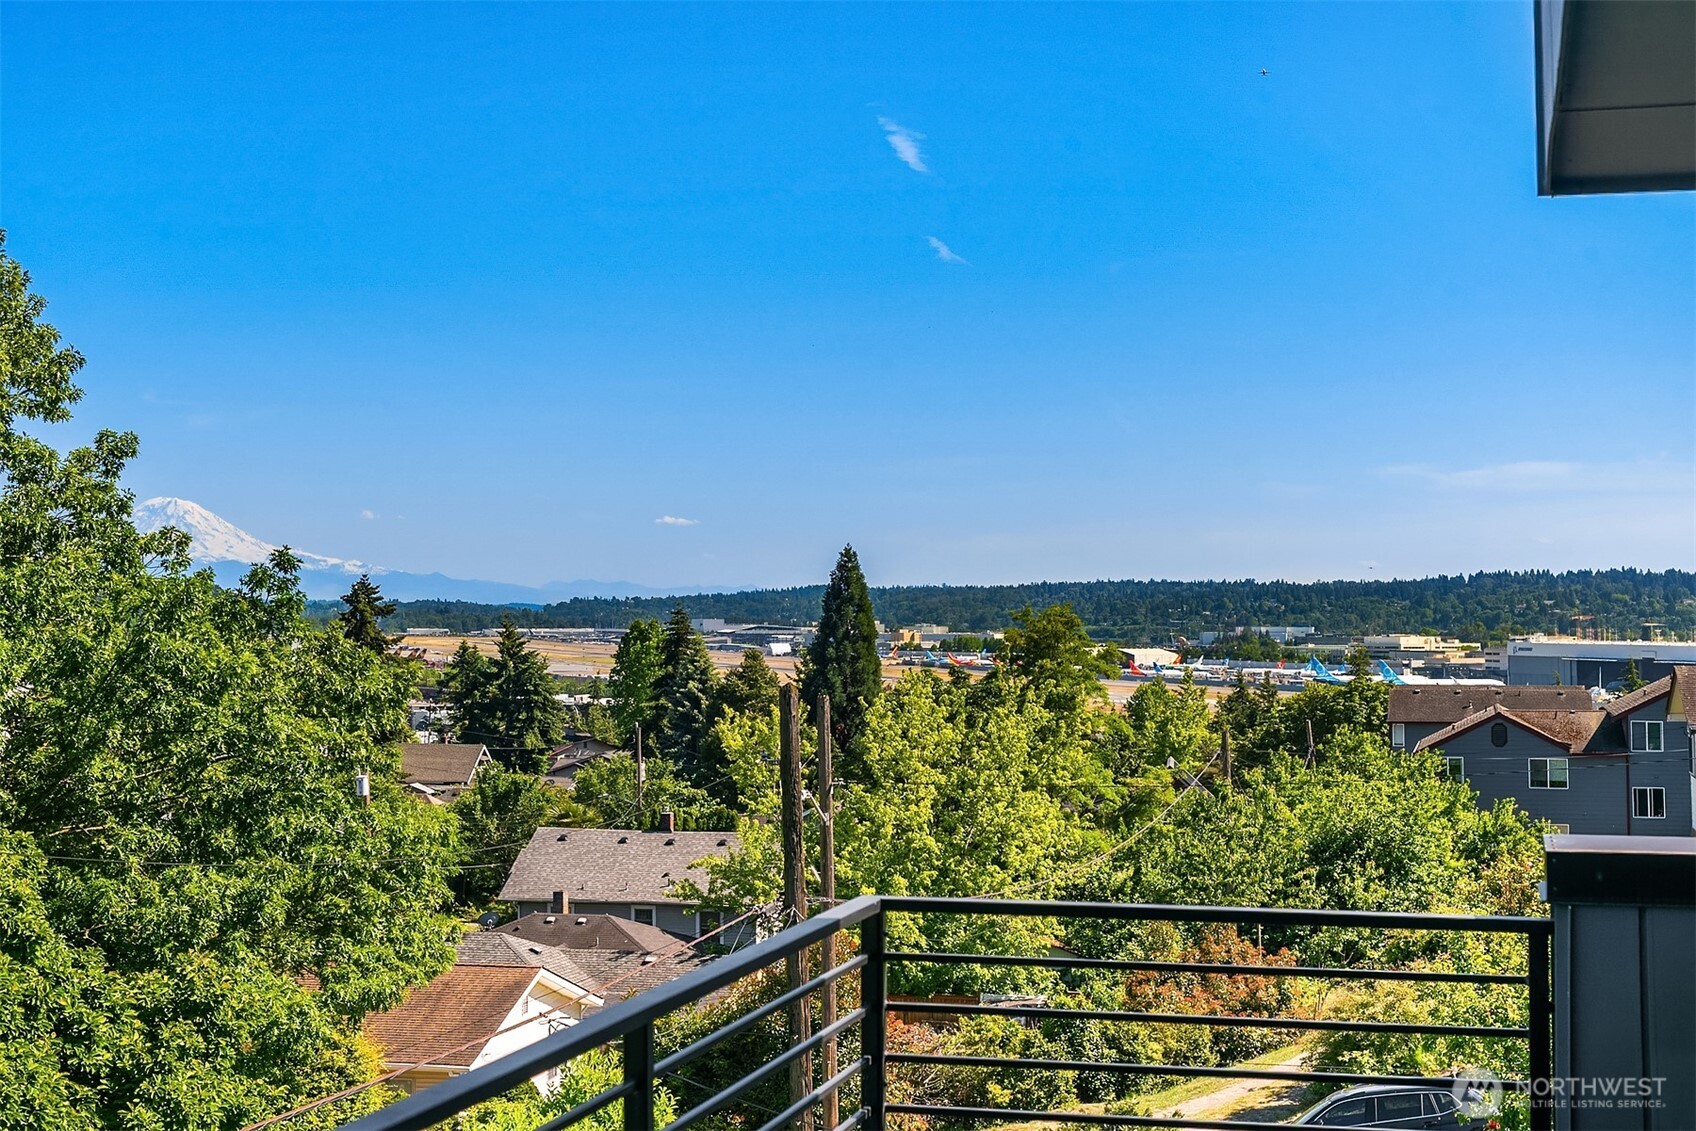
Snow-covered Mount Rainier rises beyond an airport and wooded neighborhood on a clear day.
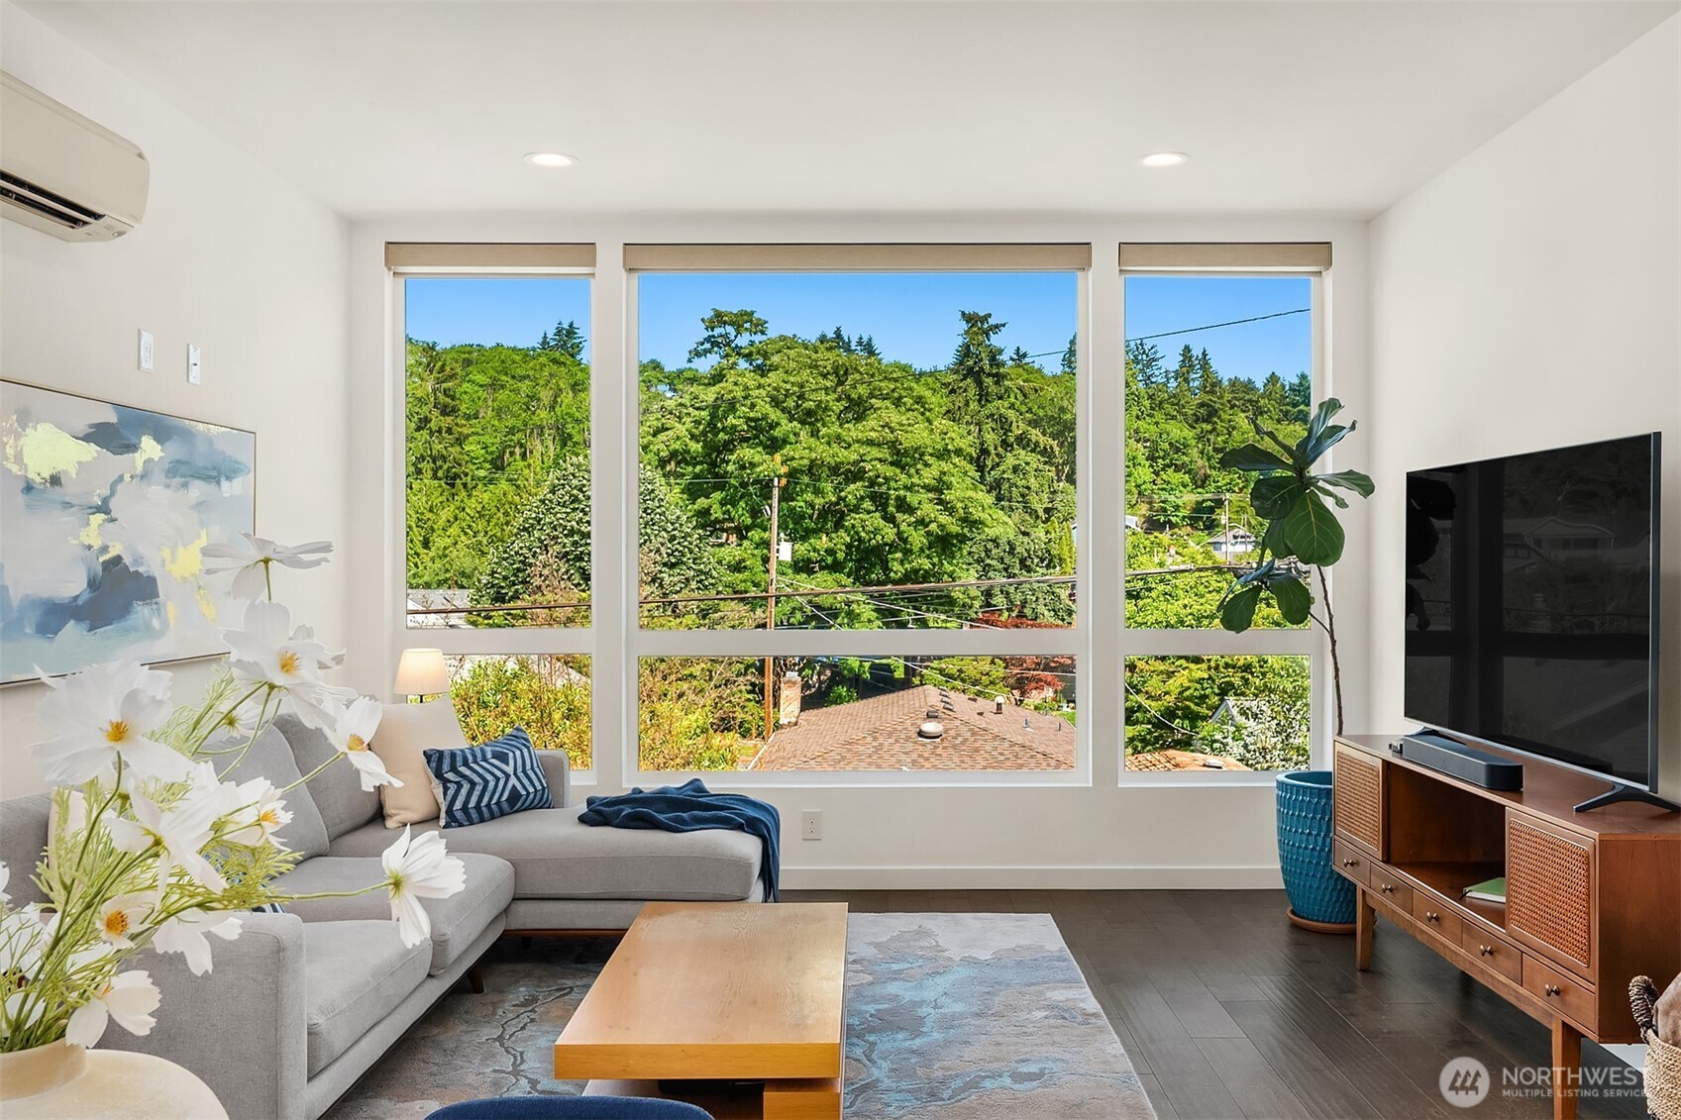
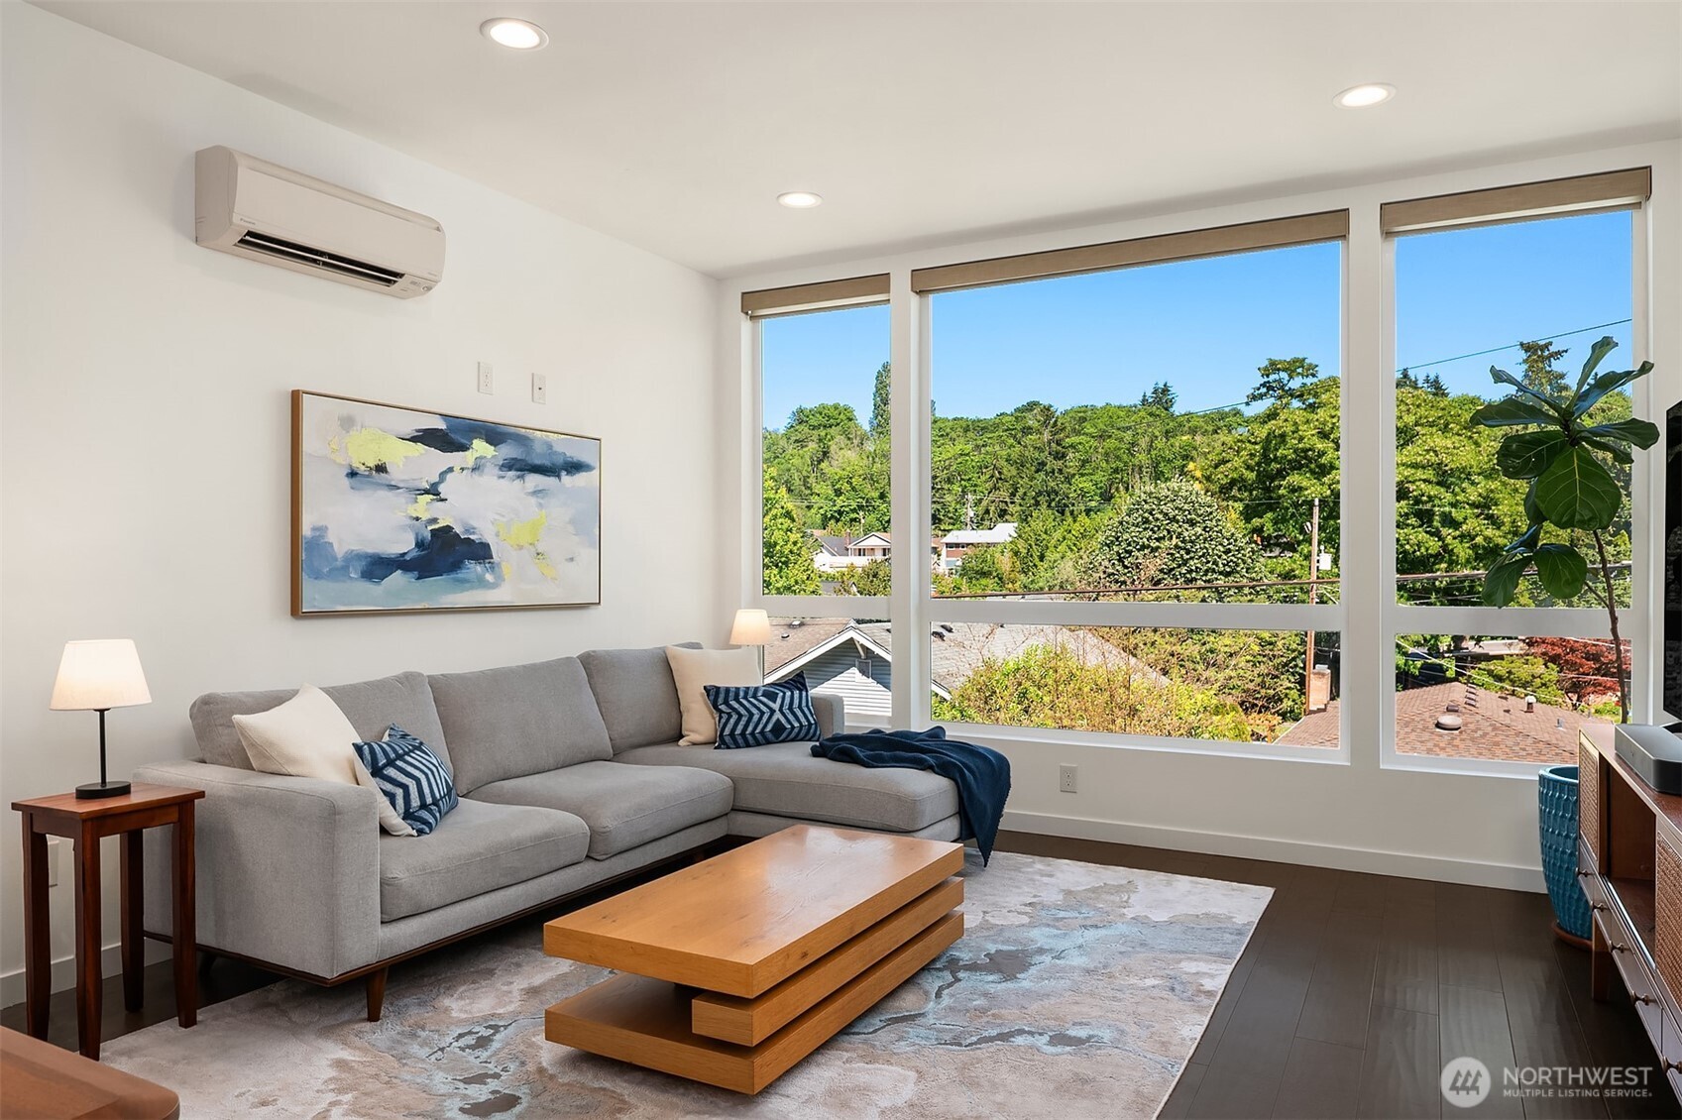
Living room with a gray sectional and wide windows overlooking leafy trees.
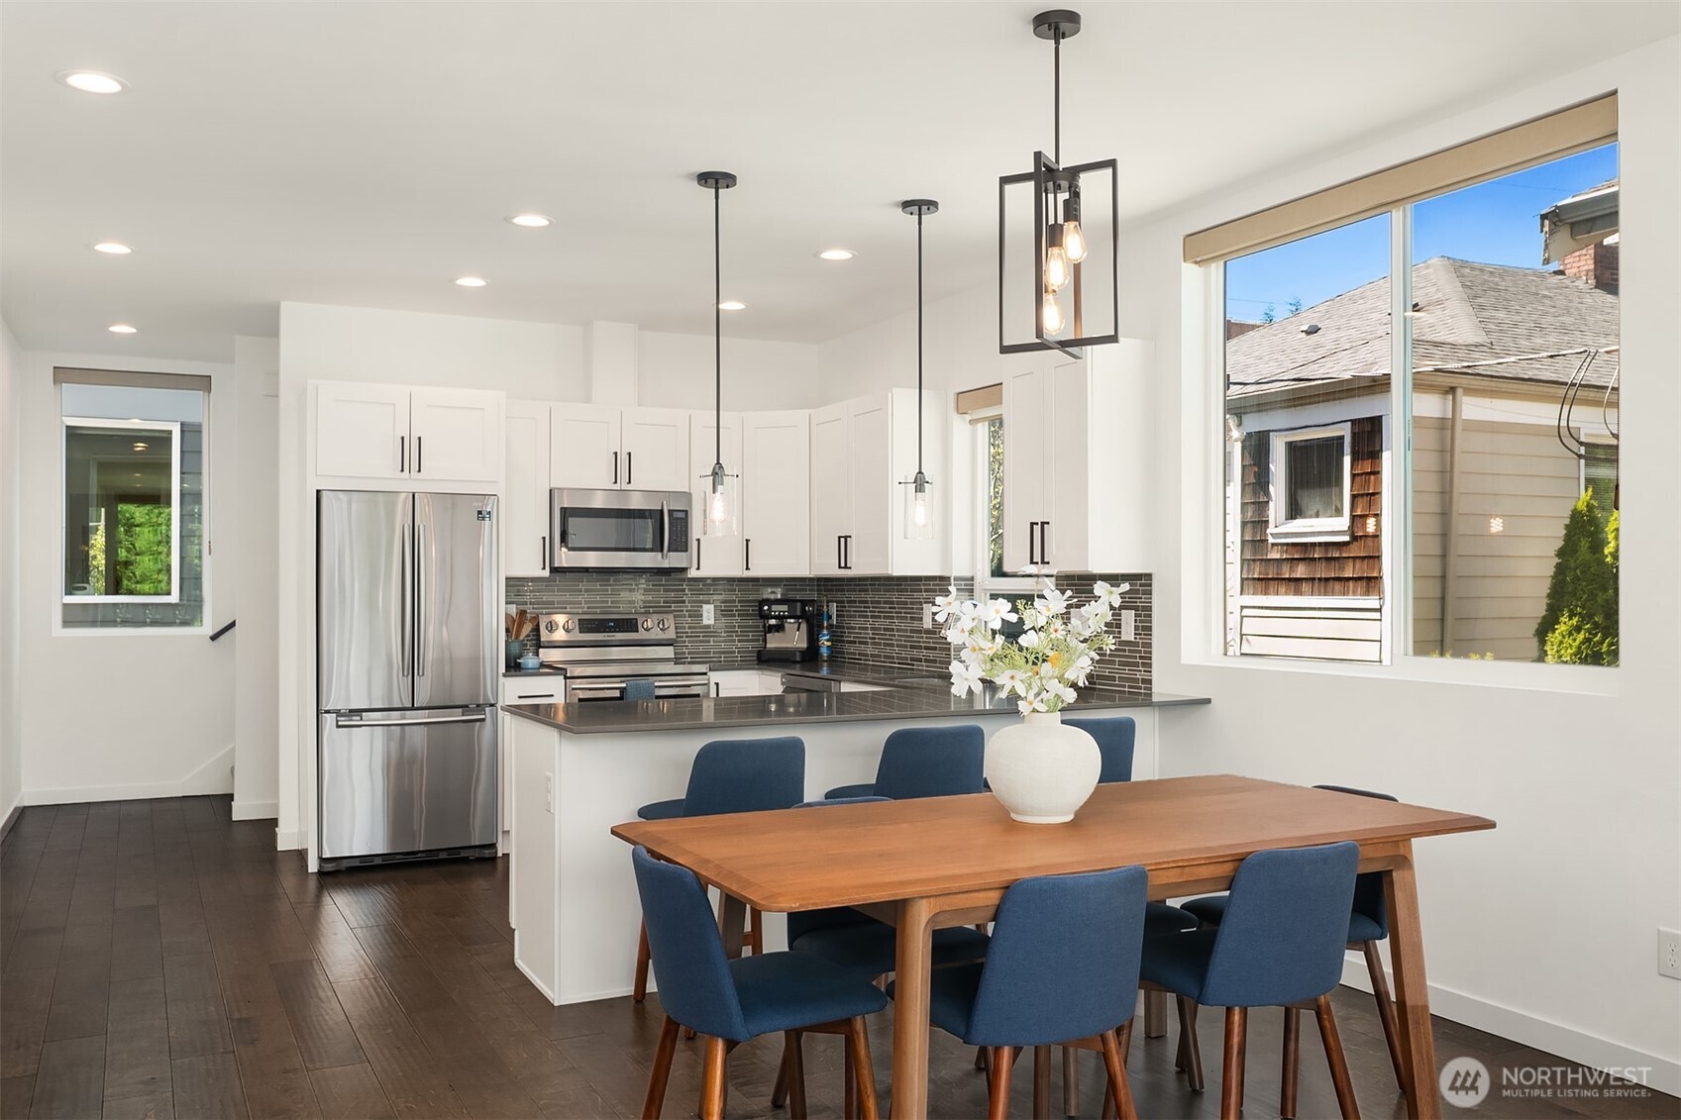
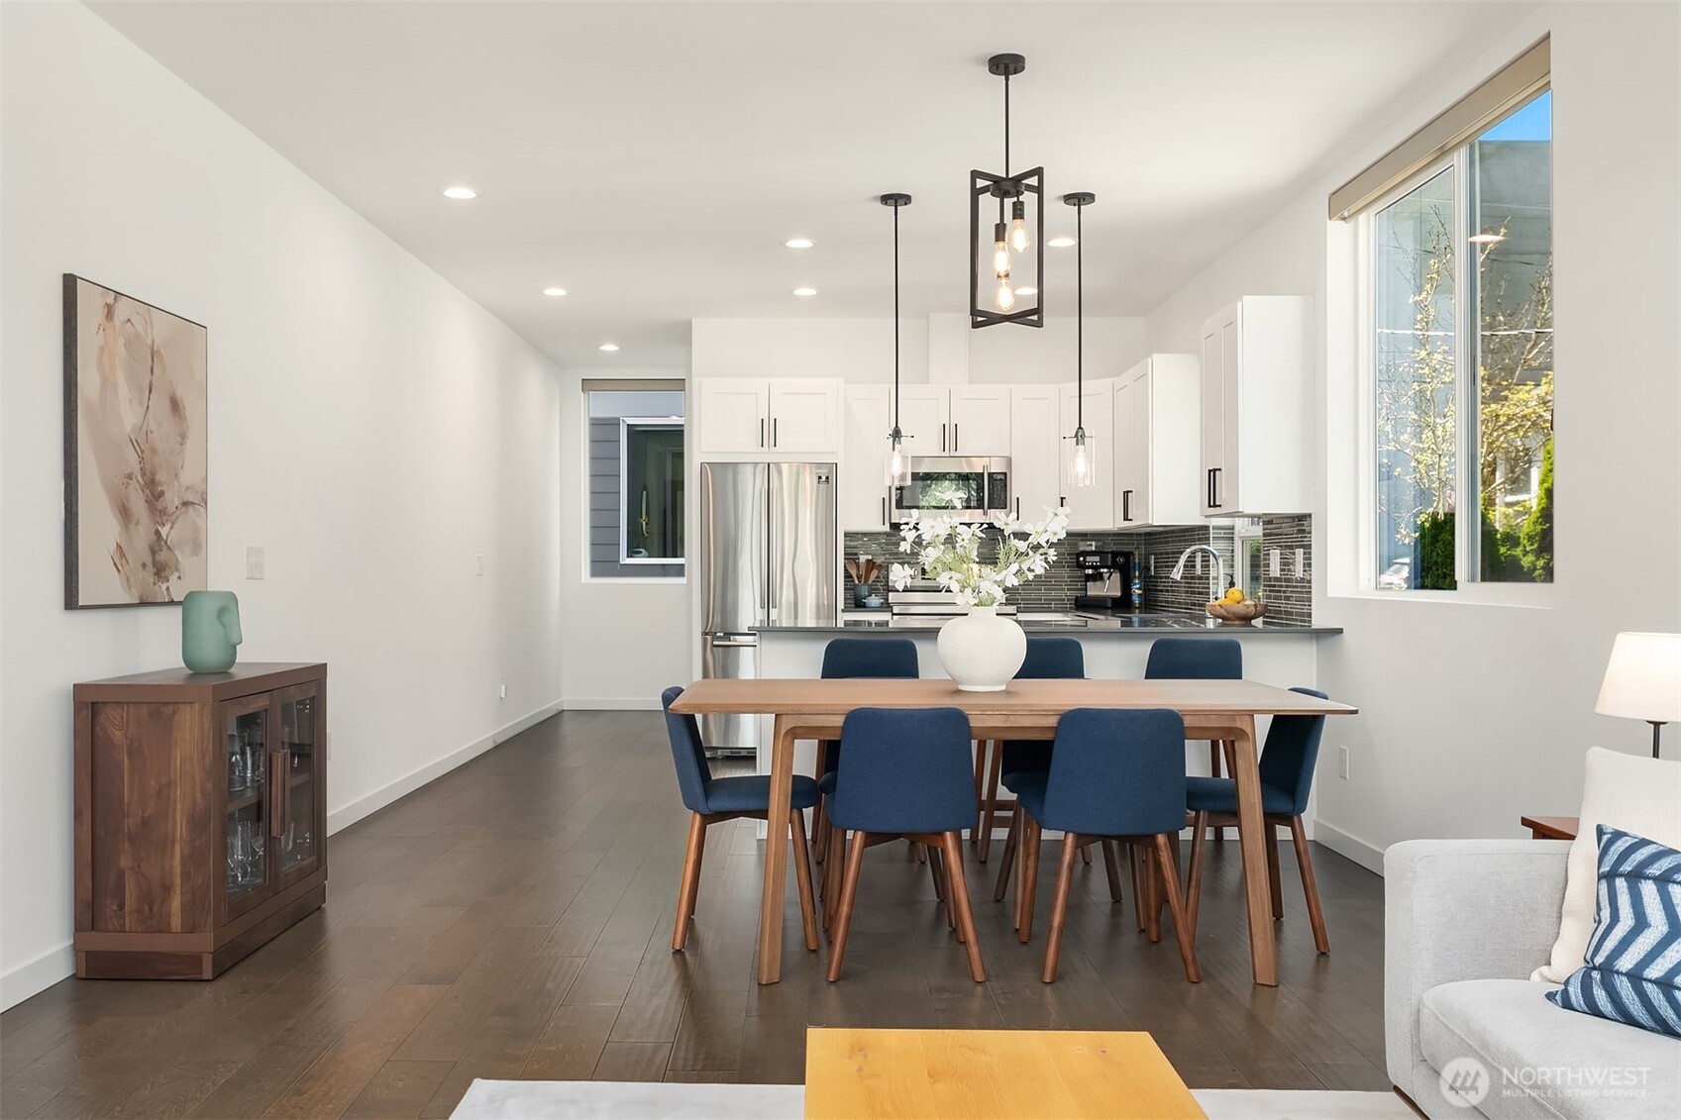
Open kitchen and dining area with white cabinets, stainless appliances, and a wood table with blue chairs.
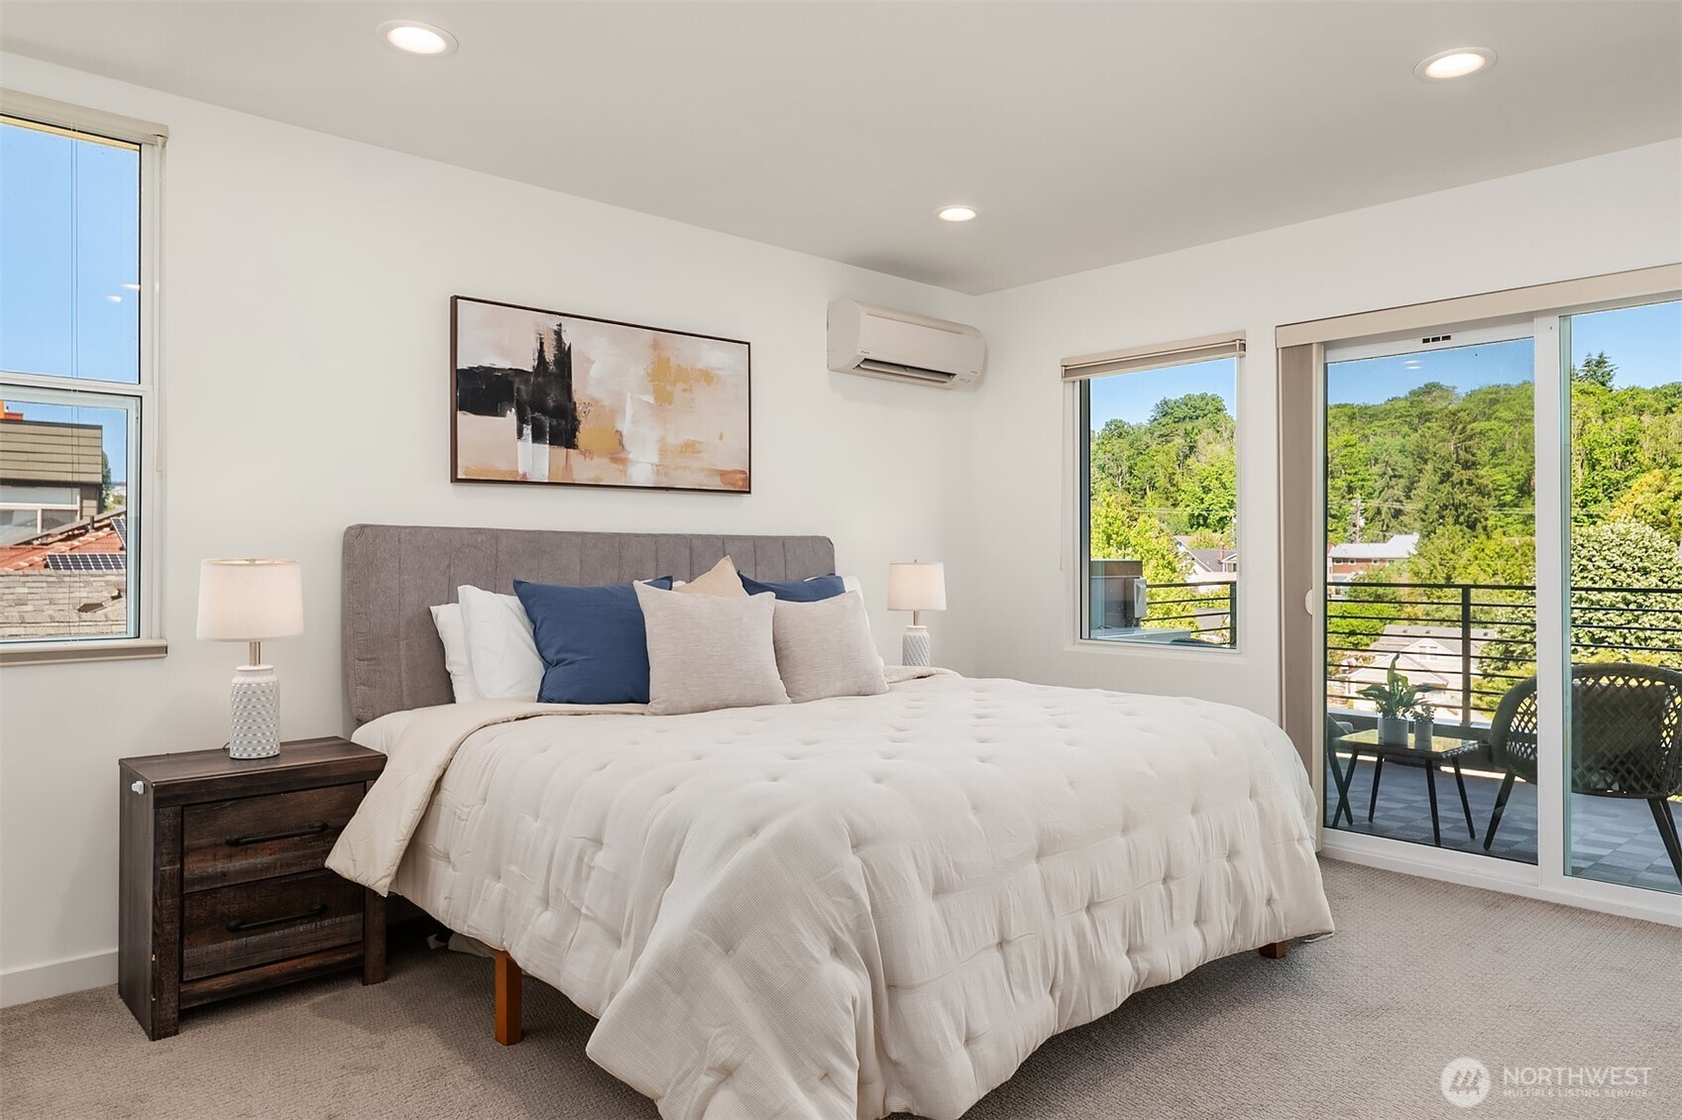
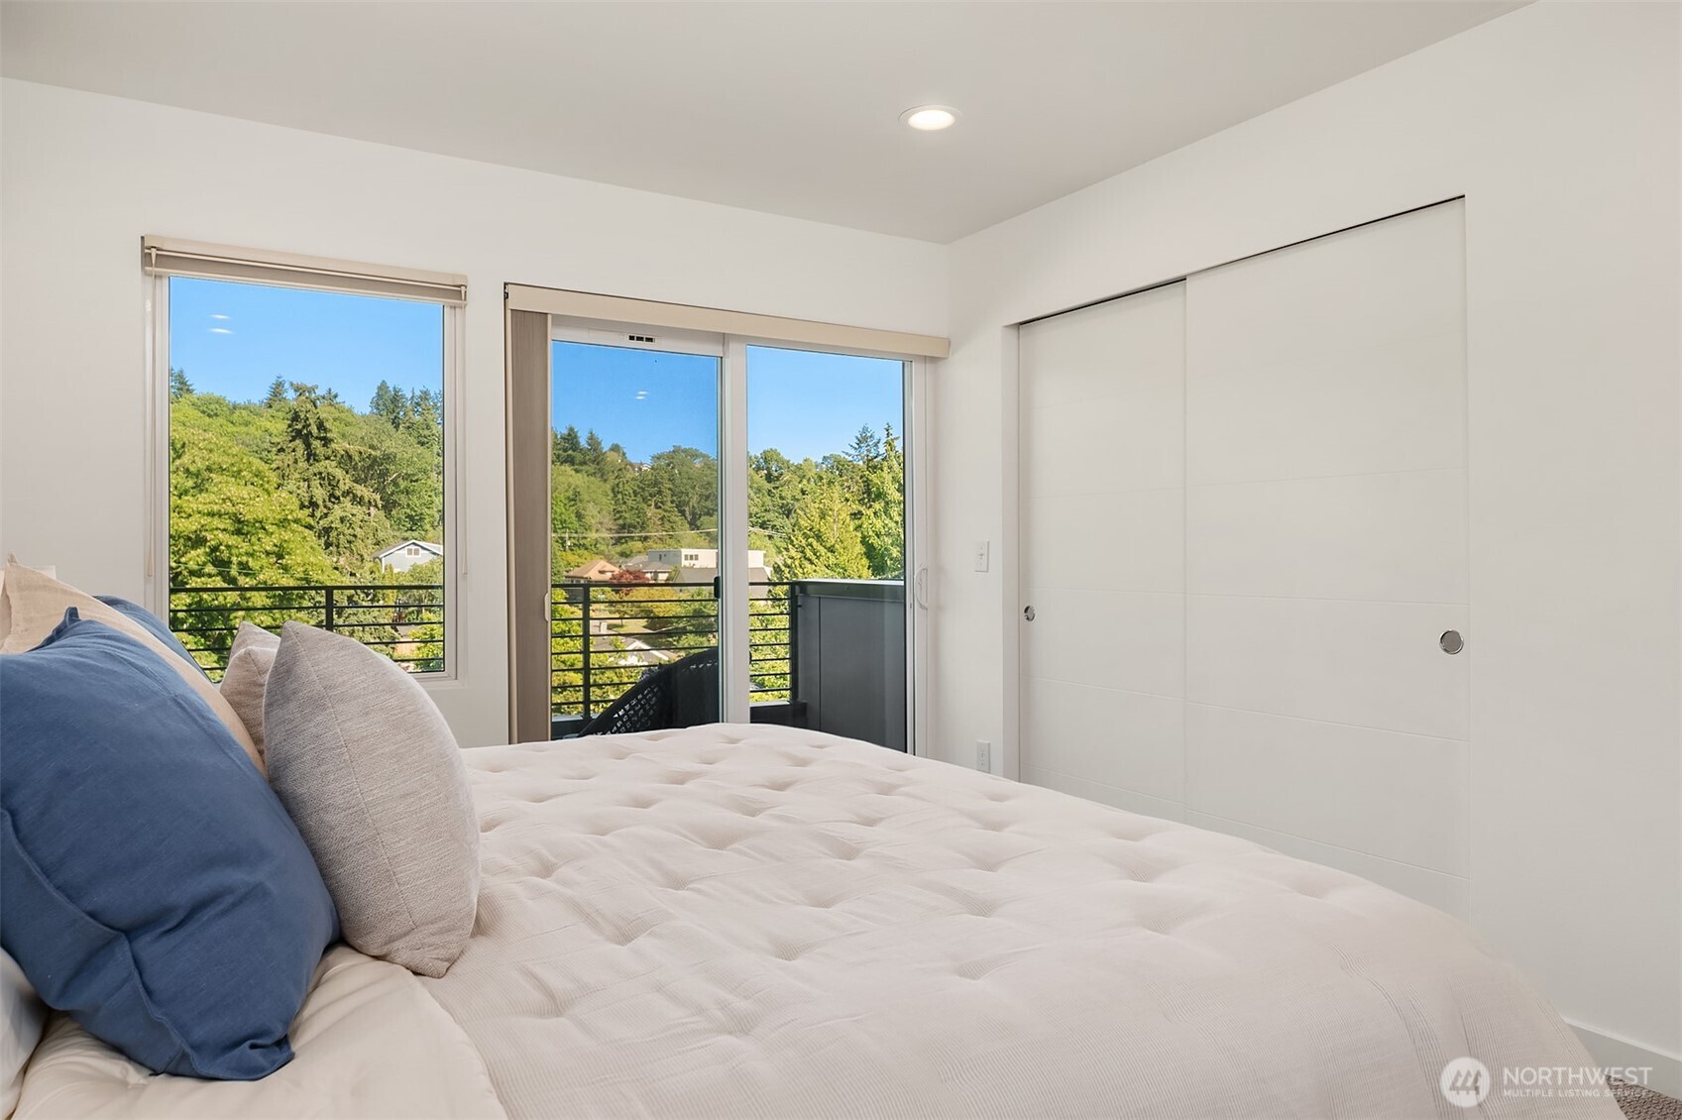
Staged bedroom with a large bed and balcony doors overlooking leafy trees.
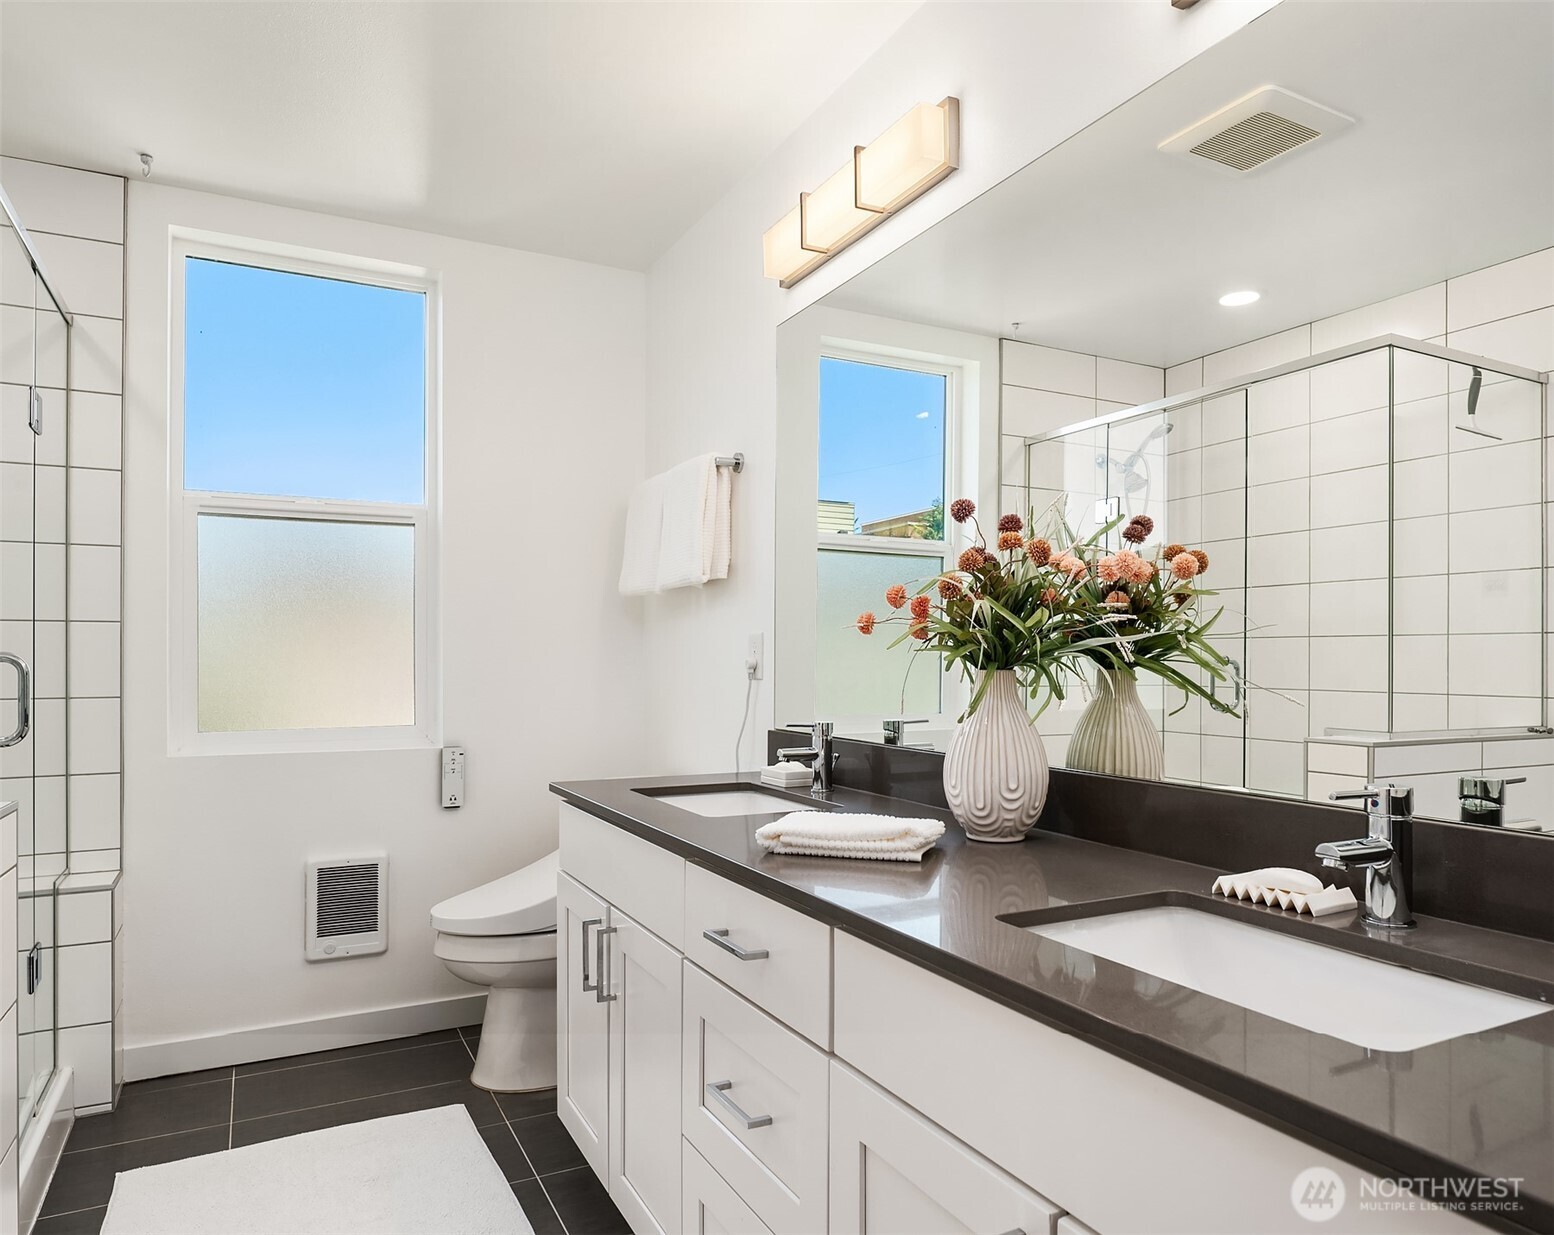
Modern bathroom with a double vanity, dark countertops, and a glass-enclosed tiled shower.
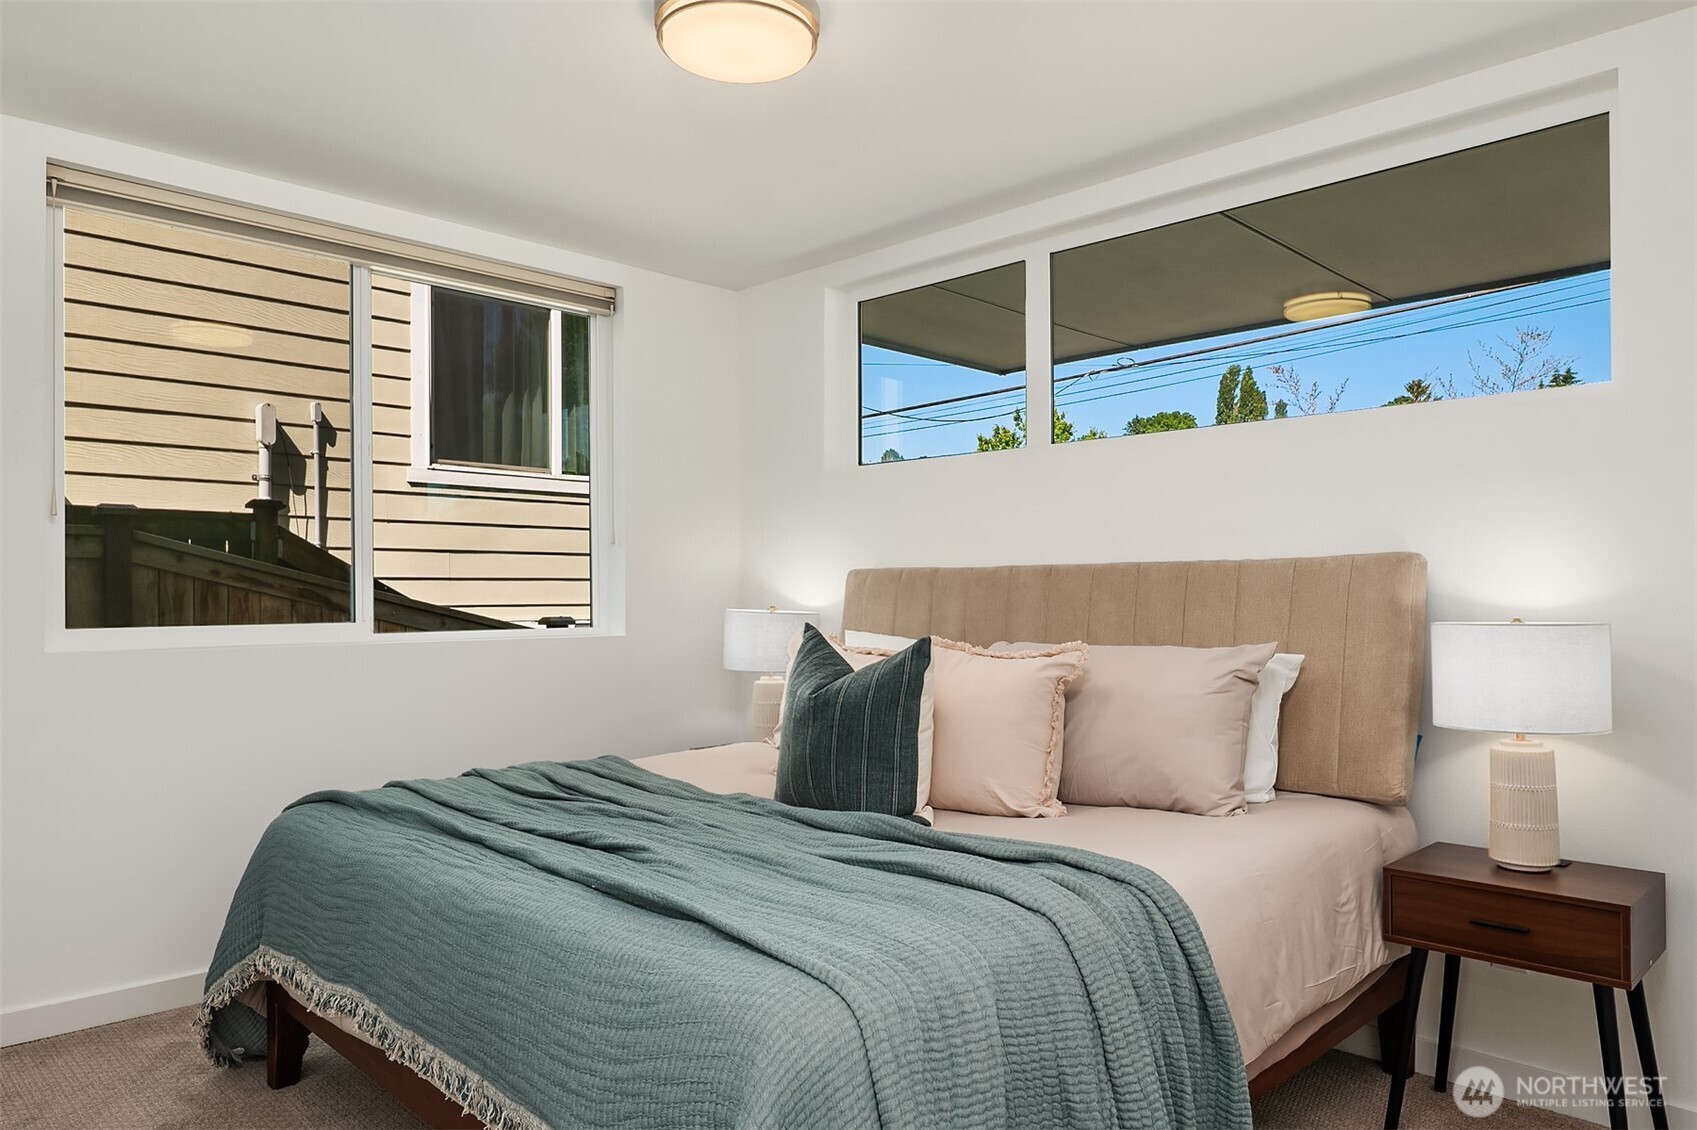
Staged bedroom with a teal quilt, tan upholstered headboard, and high windows.
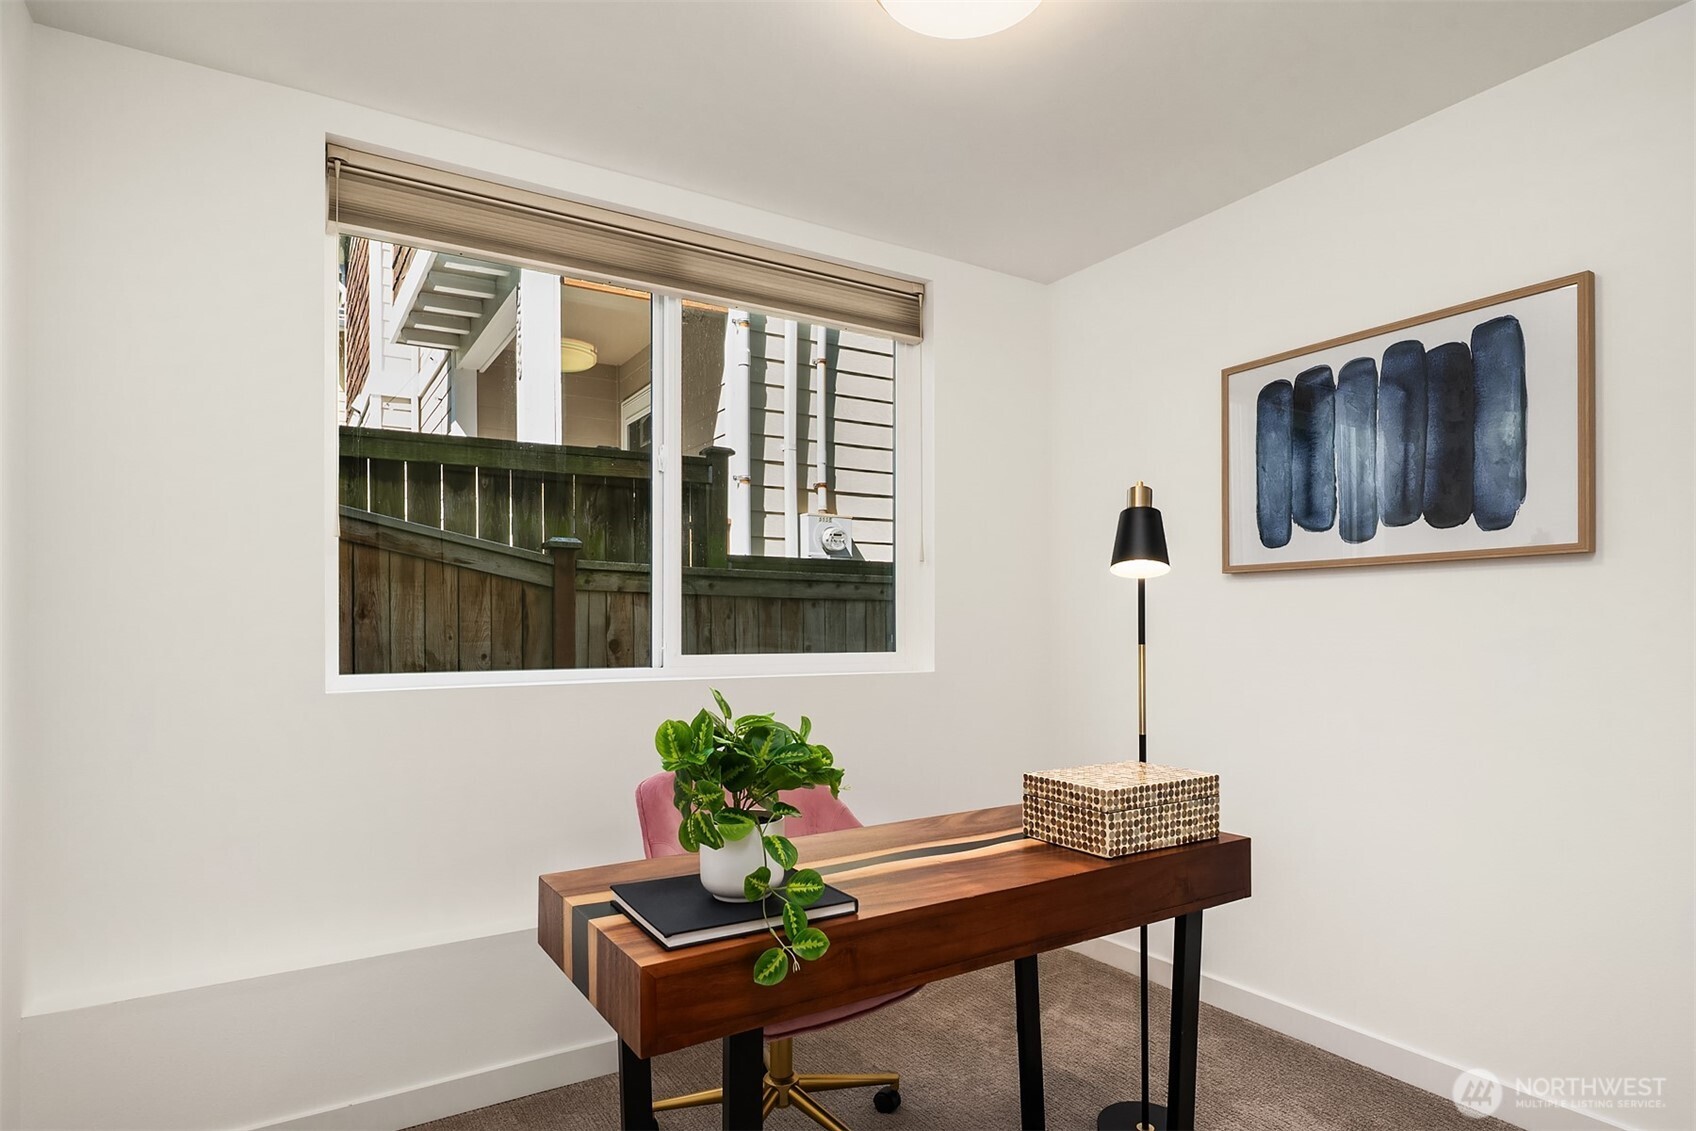
Staged home office with a wood desk, pink chair, and window overlooking a fence.
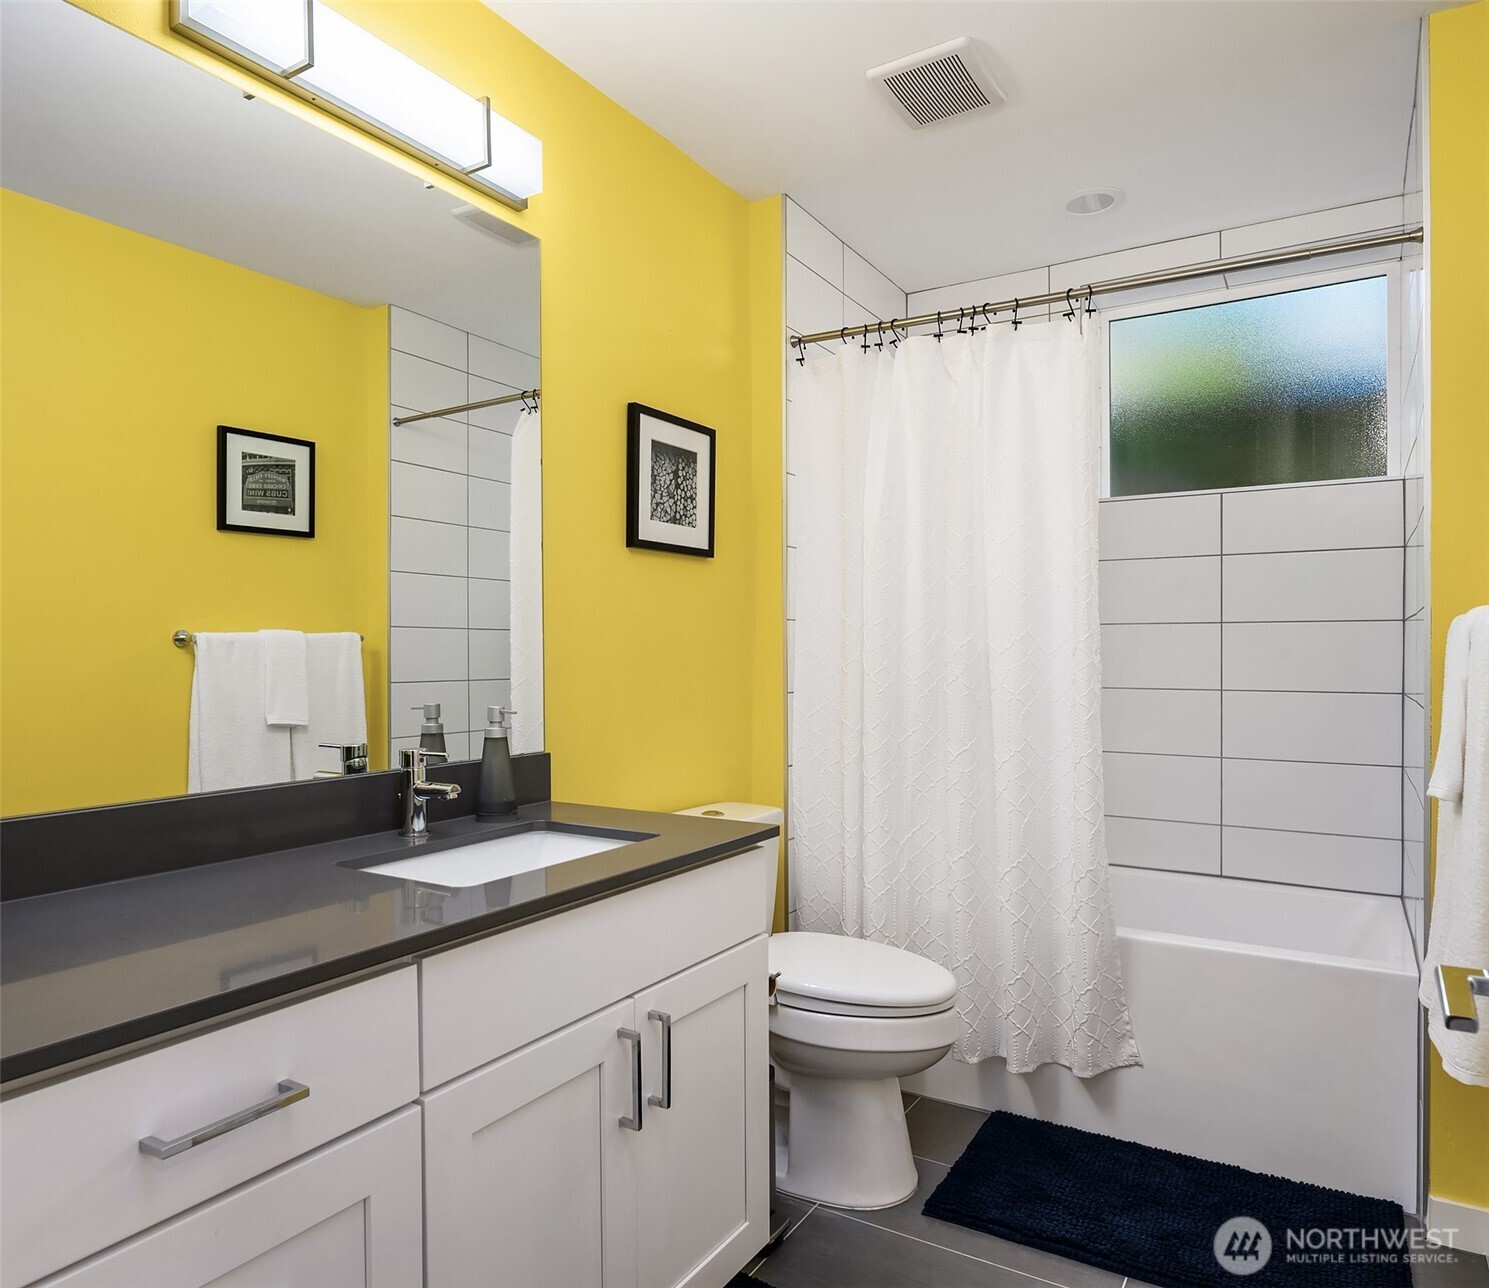
Bathroom with a white vanity, yellow walls, and a tiled tub-shower behind a patterned curtain.
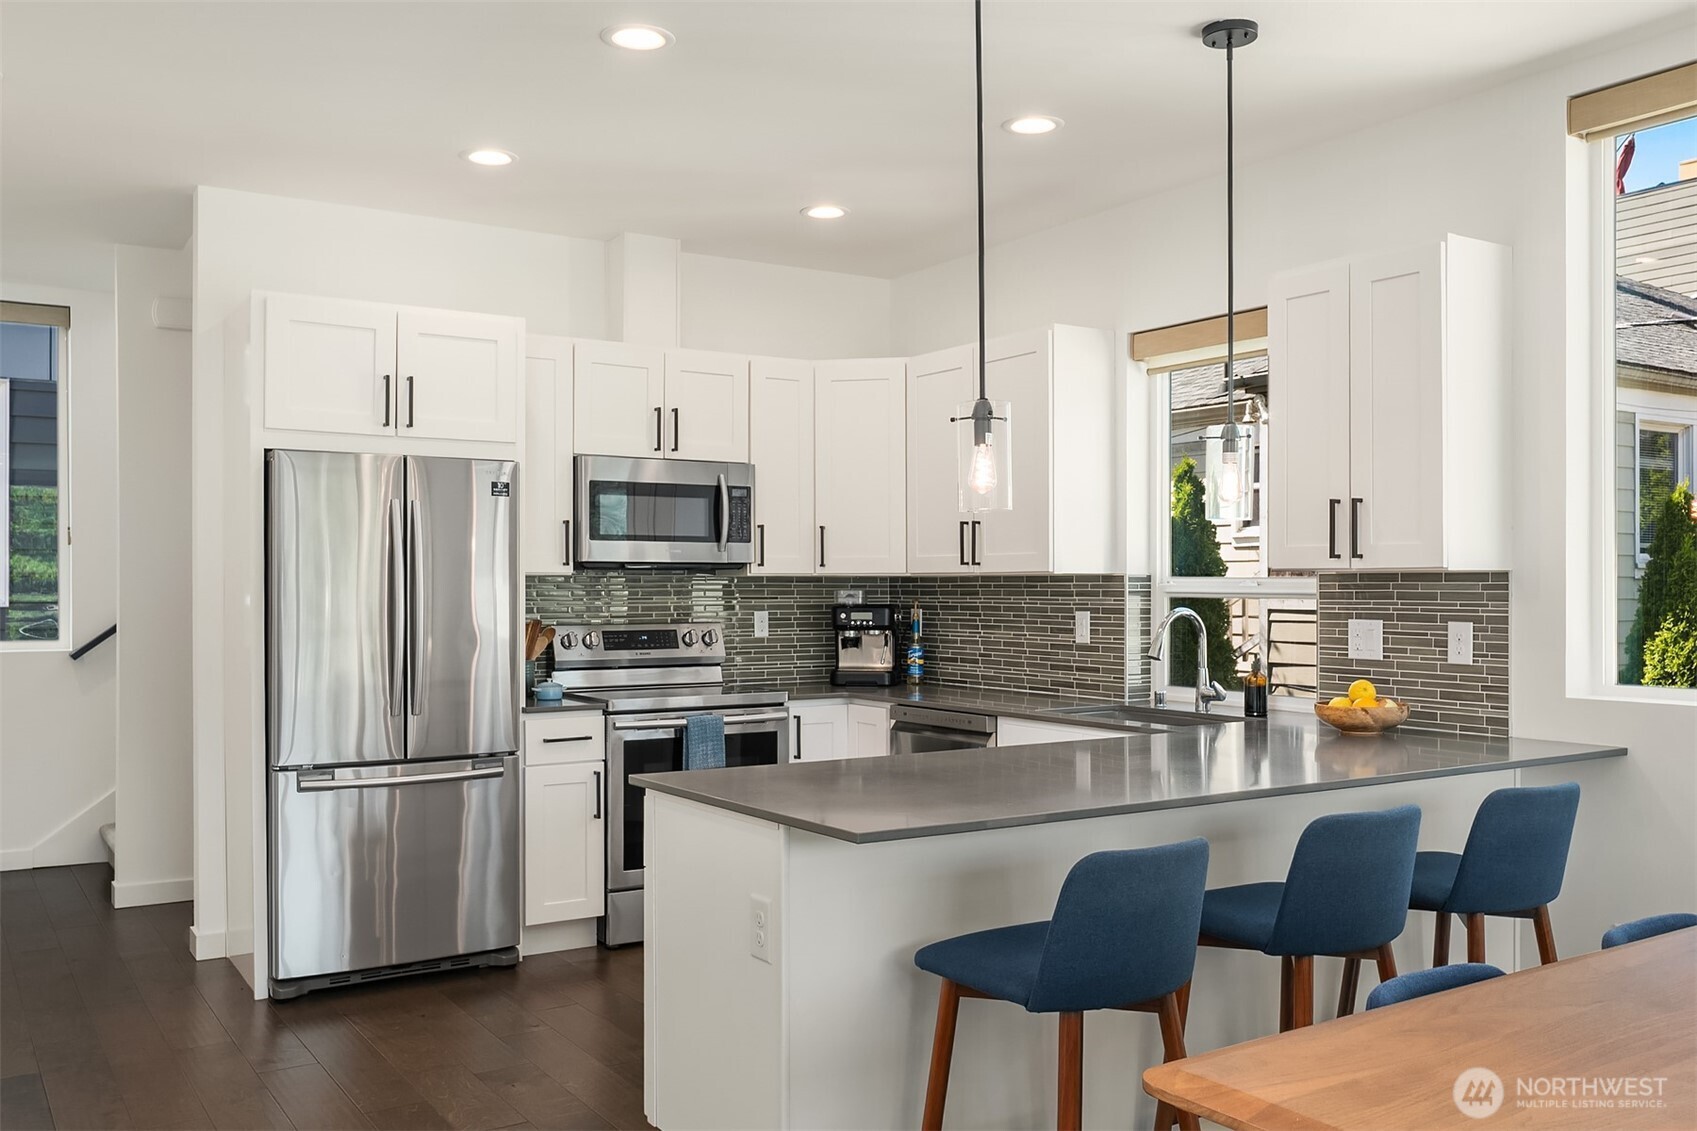
Bright kitchen with white cabinets, stainless appliances, gray tile backsplash, and an island with blue stools.
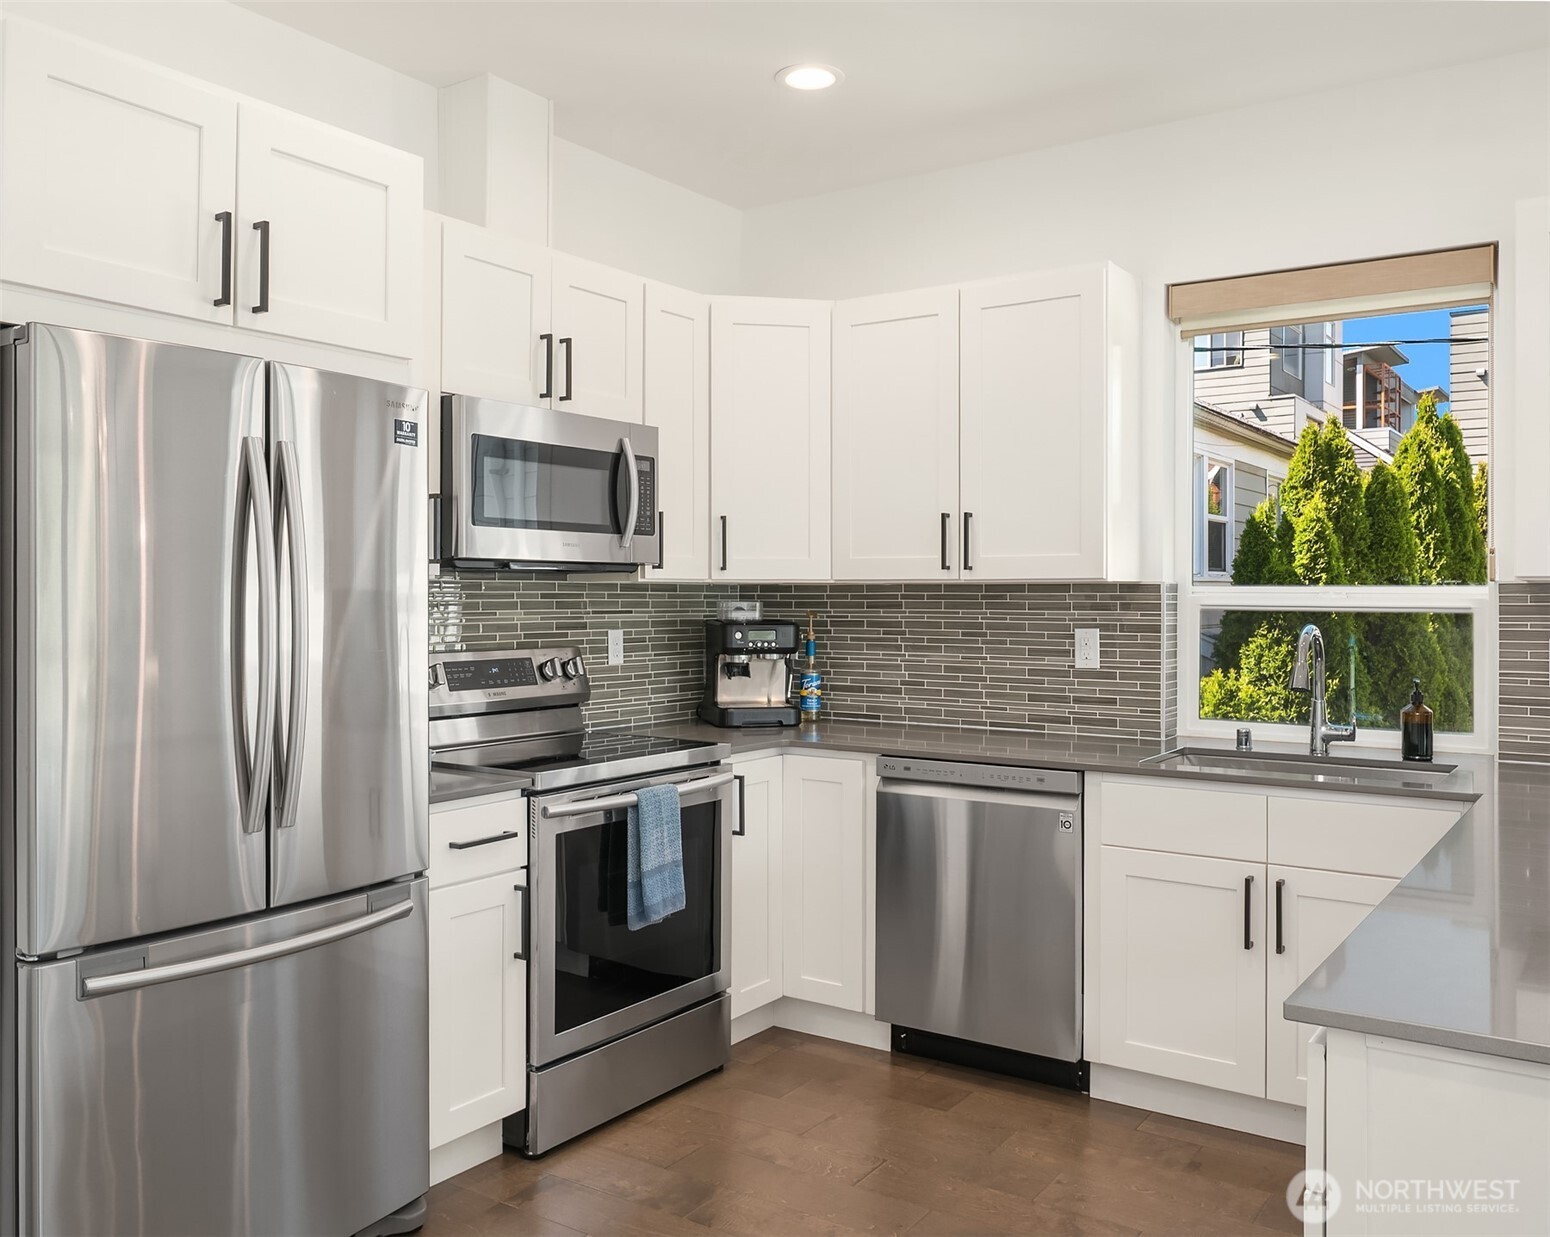
Kitchen with white cabinets, stainless steel appliances, gray tile backsplash, and a window over the sink.
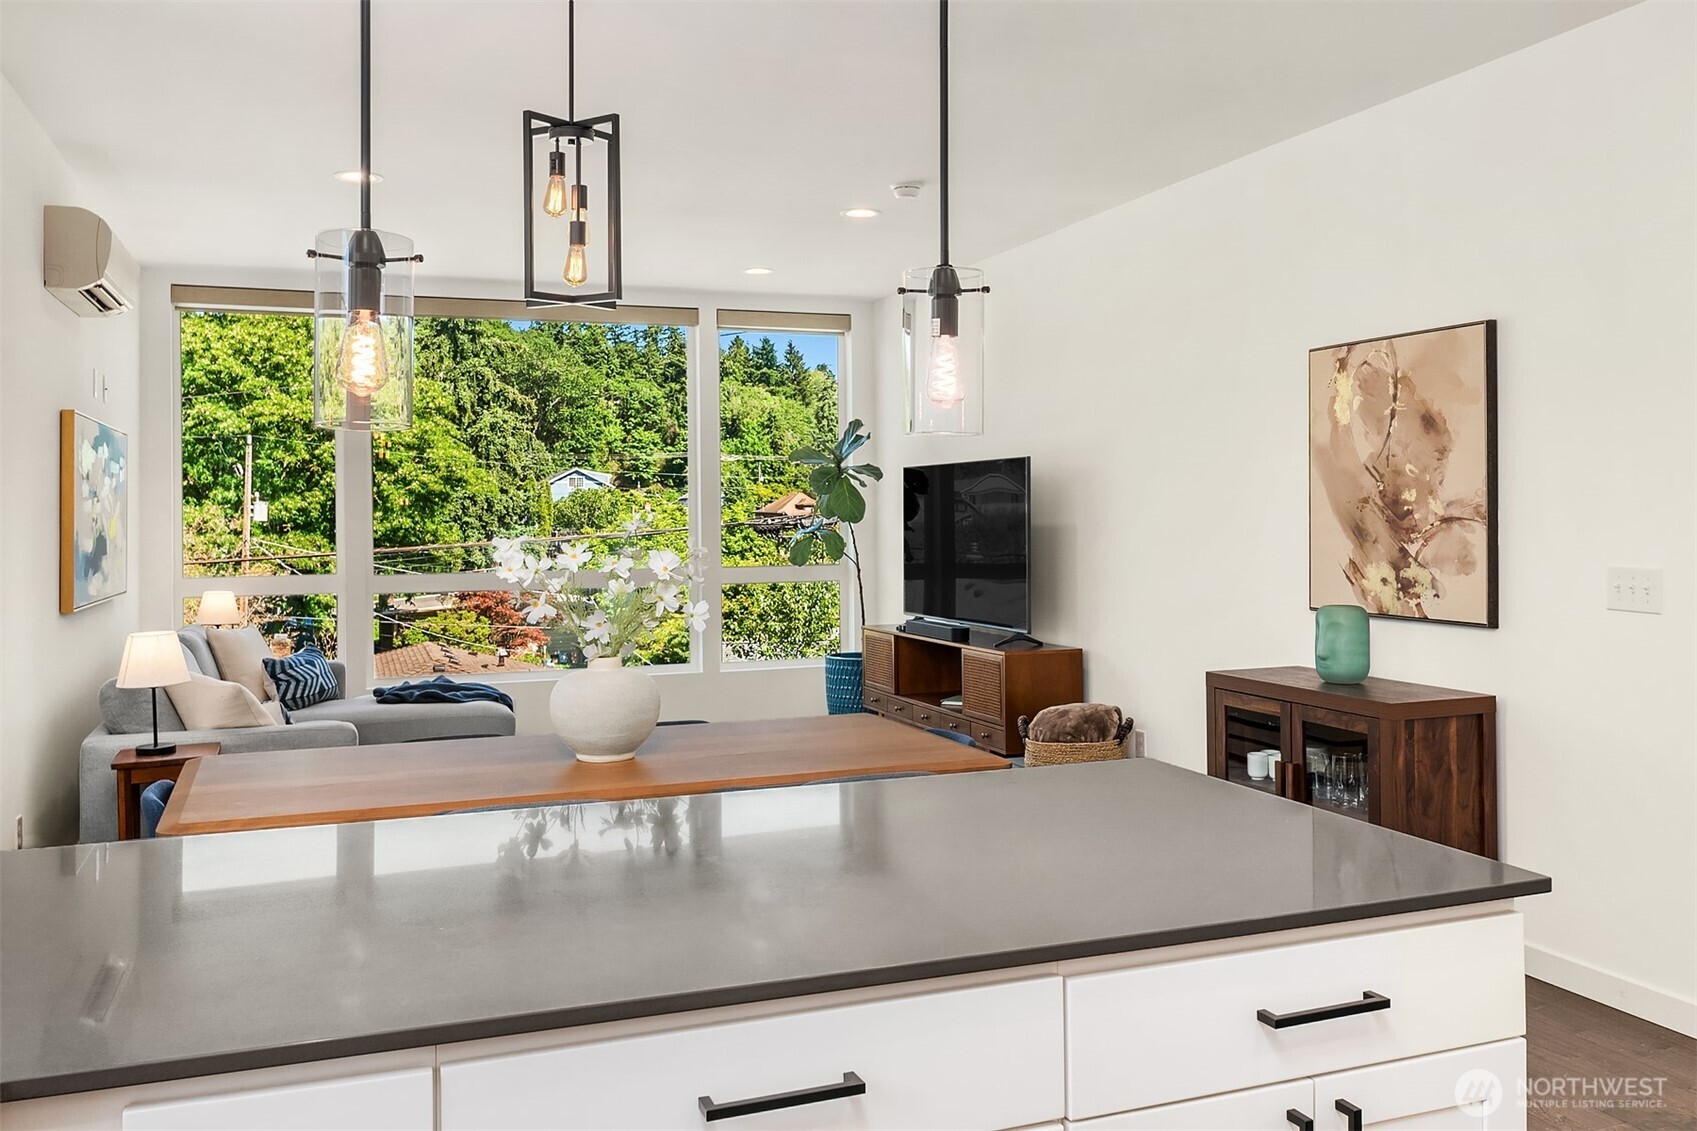
Open-plan living room and kitchen with a gray island, pendant lights, and large windows overlooking greenery.
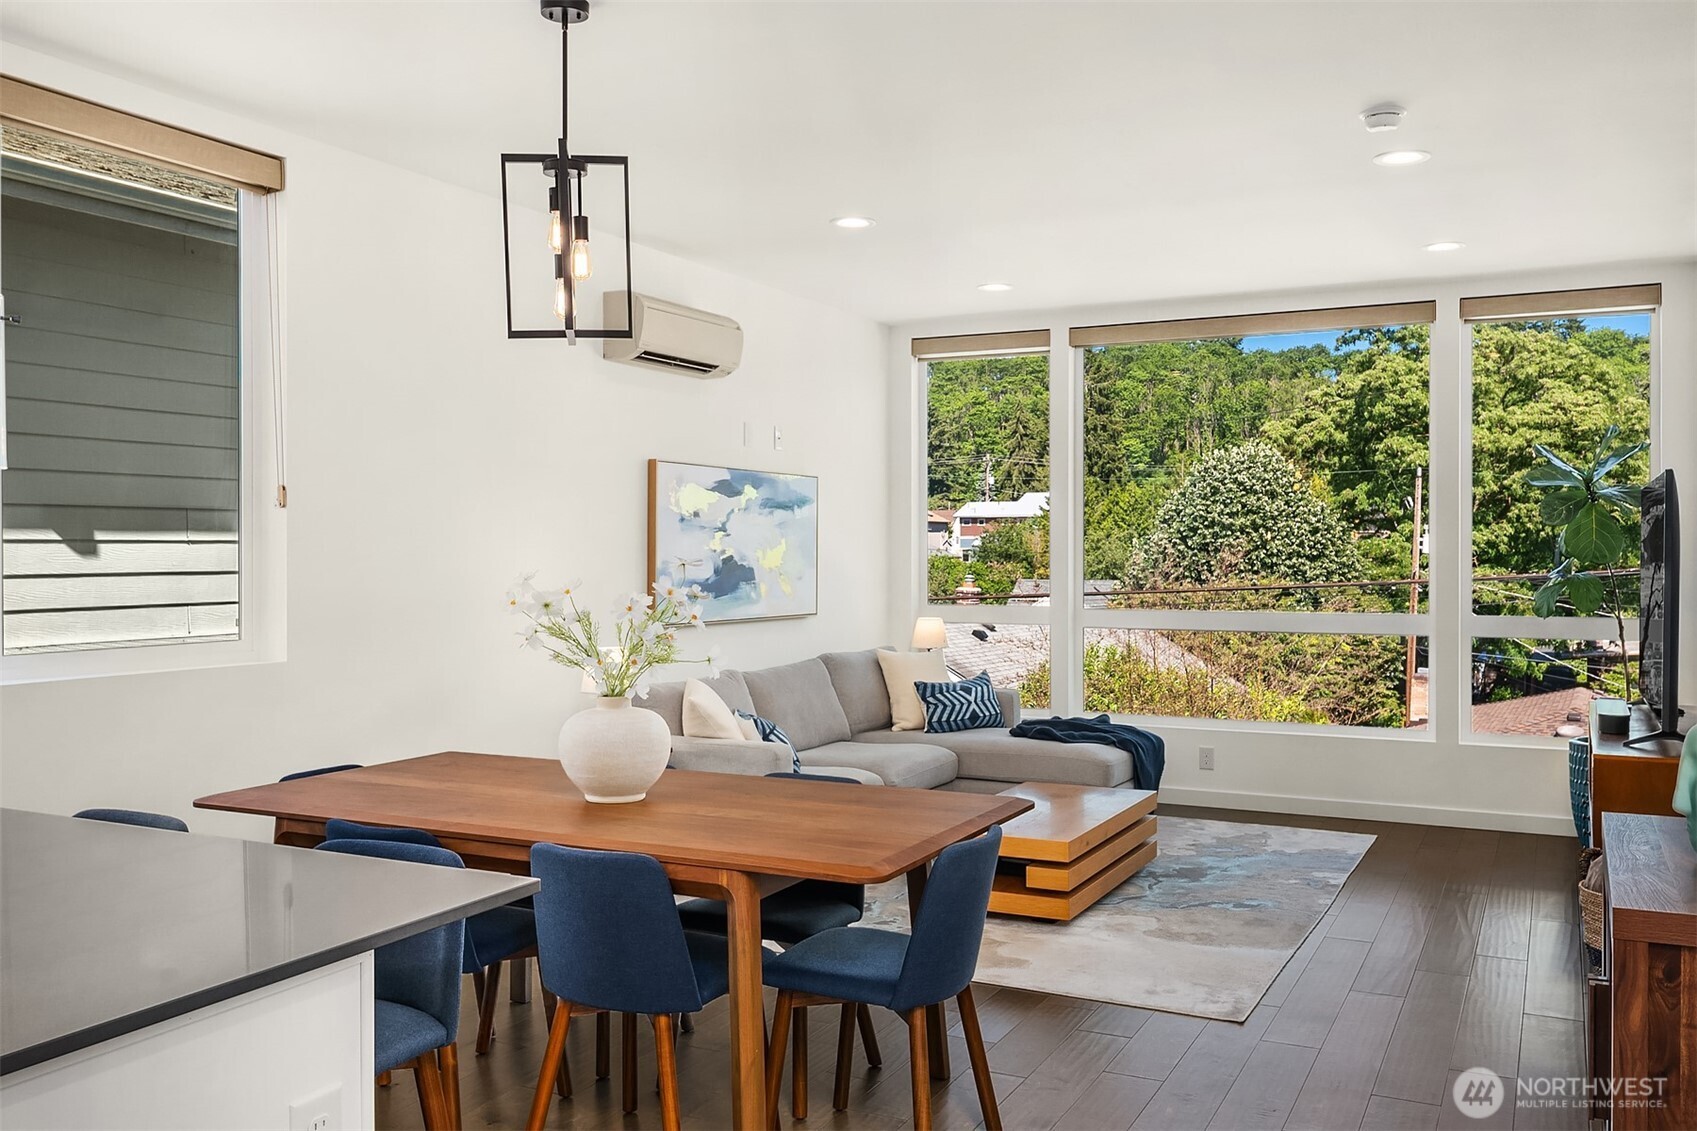
Open-plan living and dining area with a gray sectional and large windows overlooking trees.
Staged living room with a gray sectional and wide windows overlooking leafy greenery.
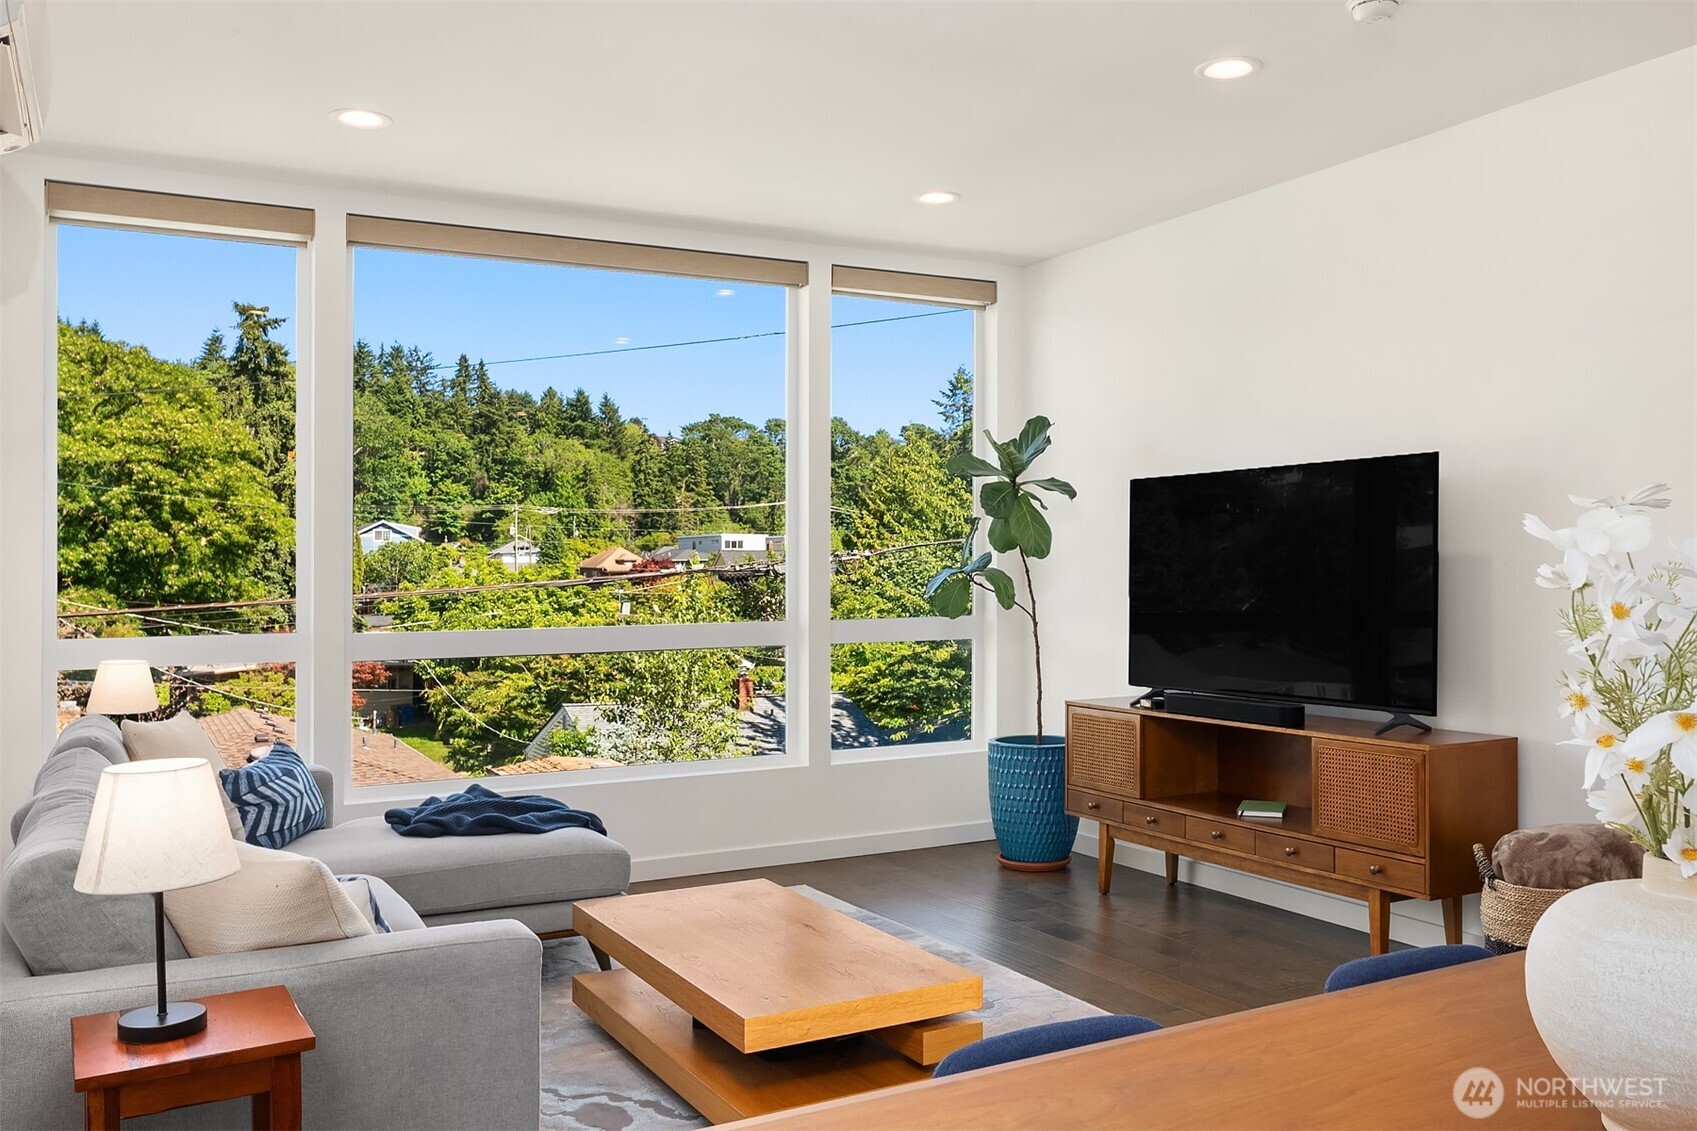
Furnished living room with expansive windows overlooking leafy trees and nearby homes.
Open-plan kitchen and dining area with white cabinets, stainless steel appliances, and a wood table with blue chairs.
Bedroom with a balcony and leafy neighborhood views through large windows.
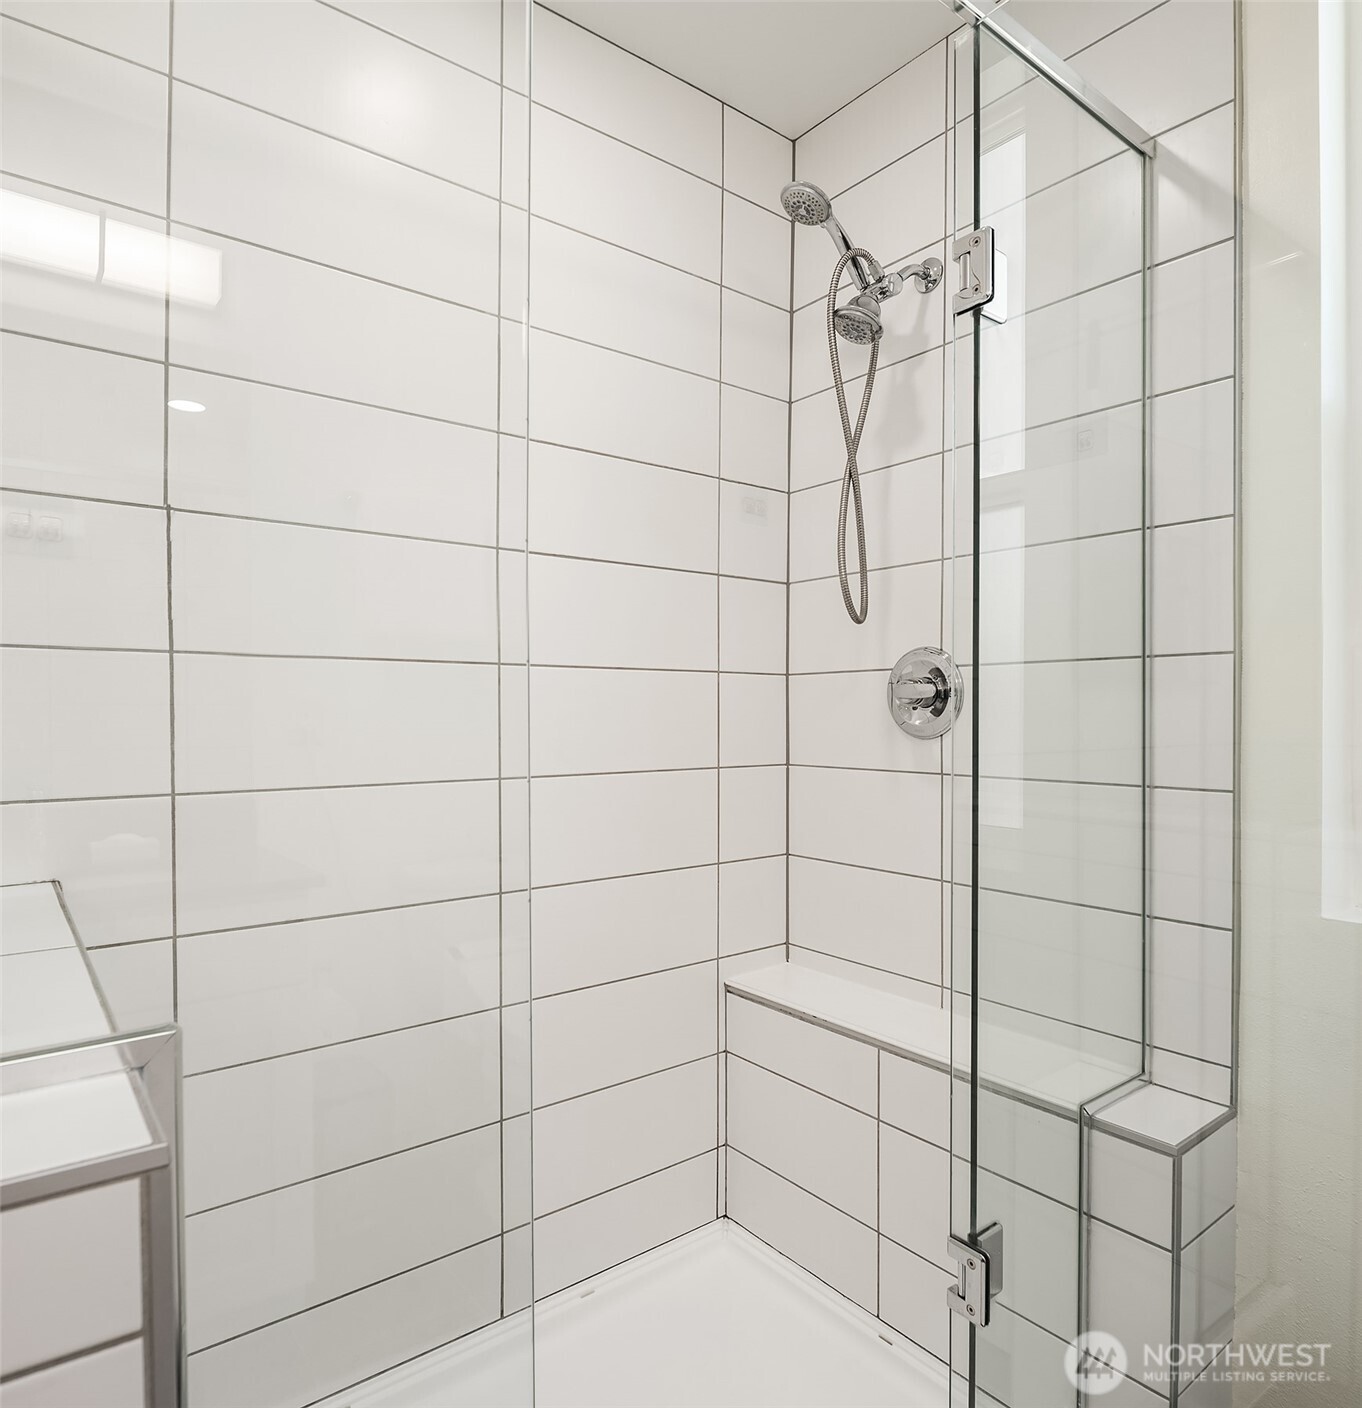
White-tiled walk-in shower with glass enclosure, chrome fixtures, and built-in bench.
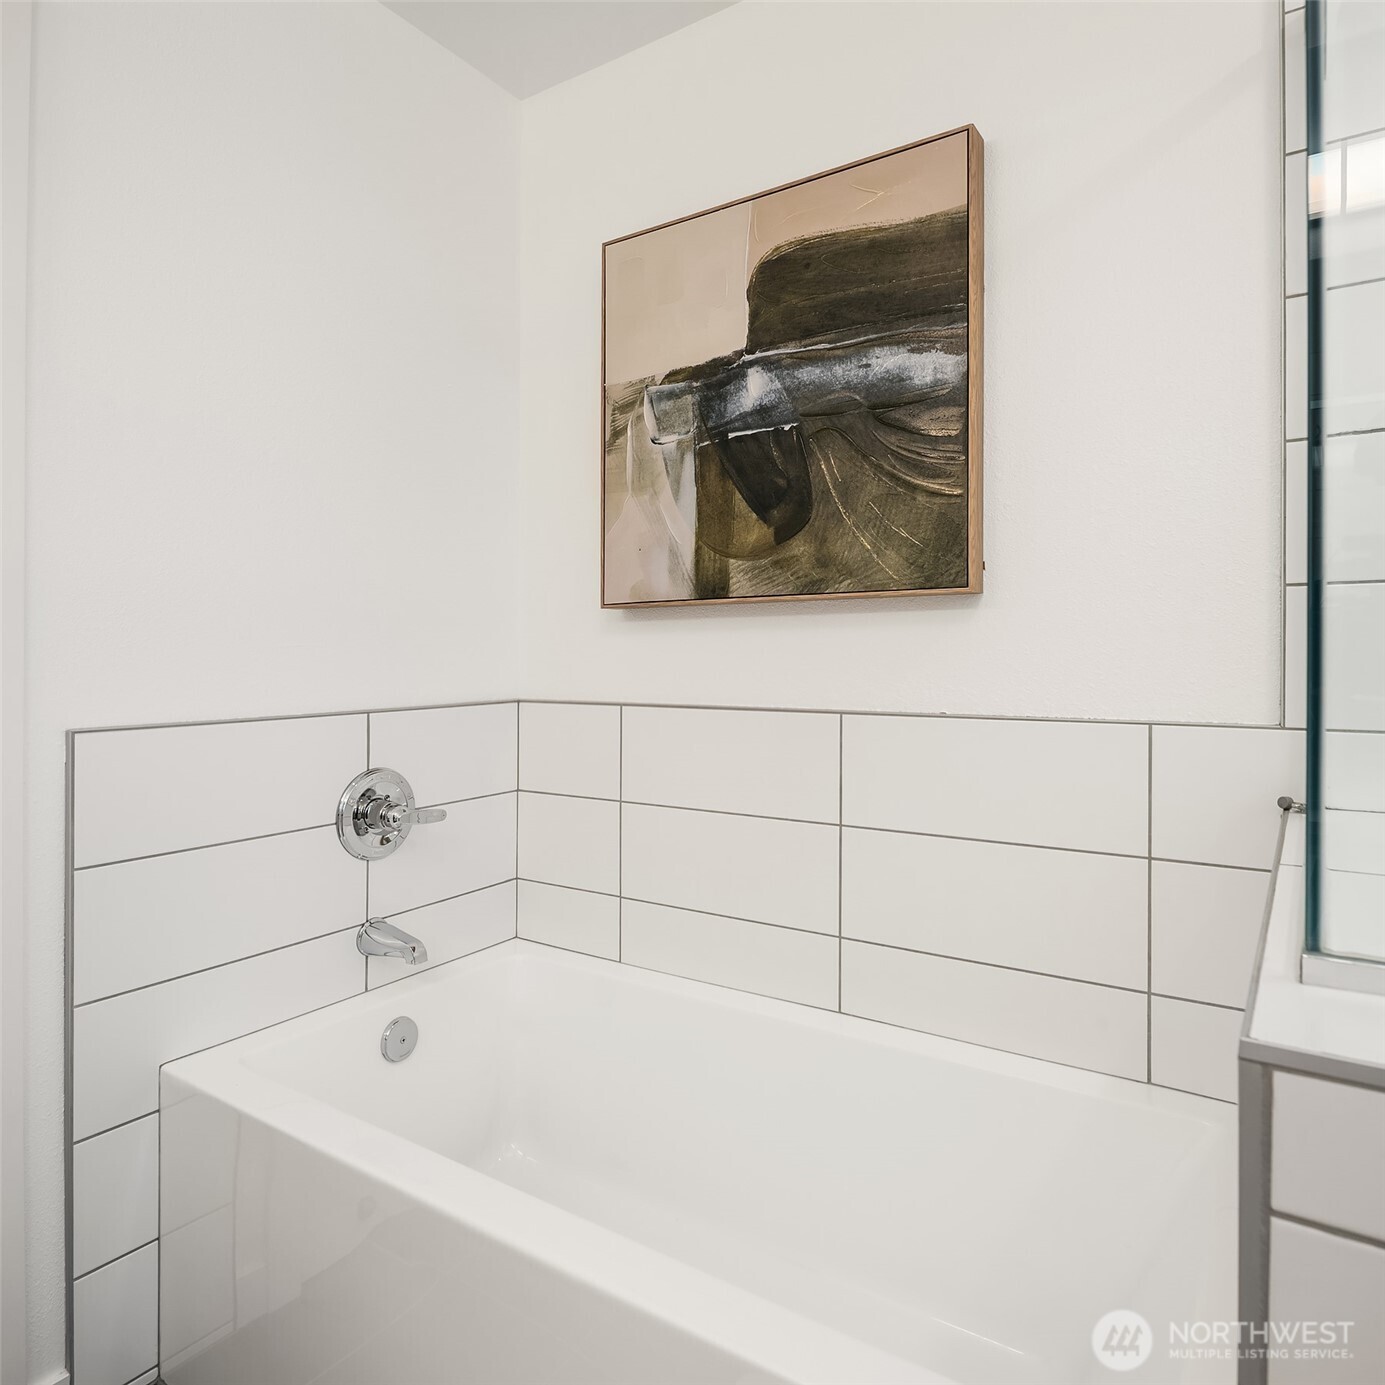
White bathtub with large tiled surround, chrome fixtures, glass shower partition, and framed abstract artwork.
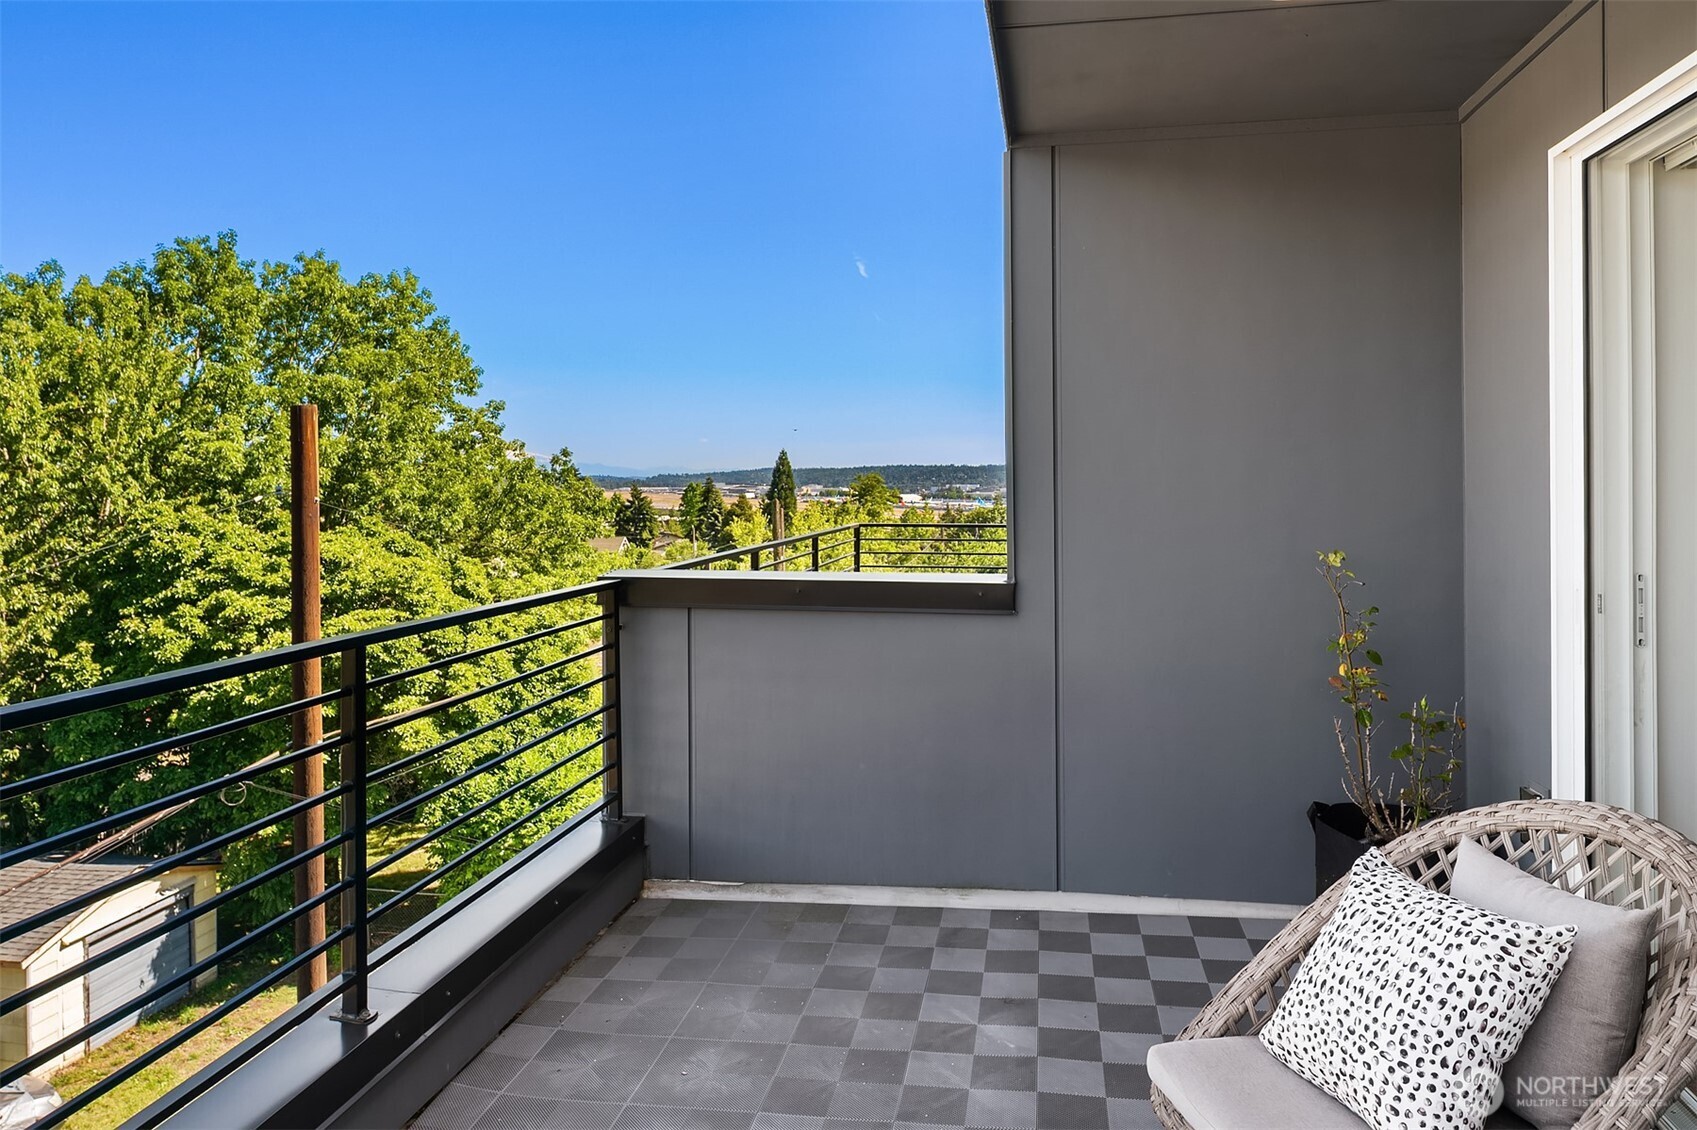
Balcony with checkerboard tiles and a wicker chair overlooking leafy trees and a distant neighborhood.
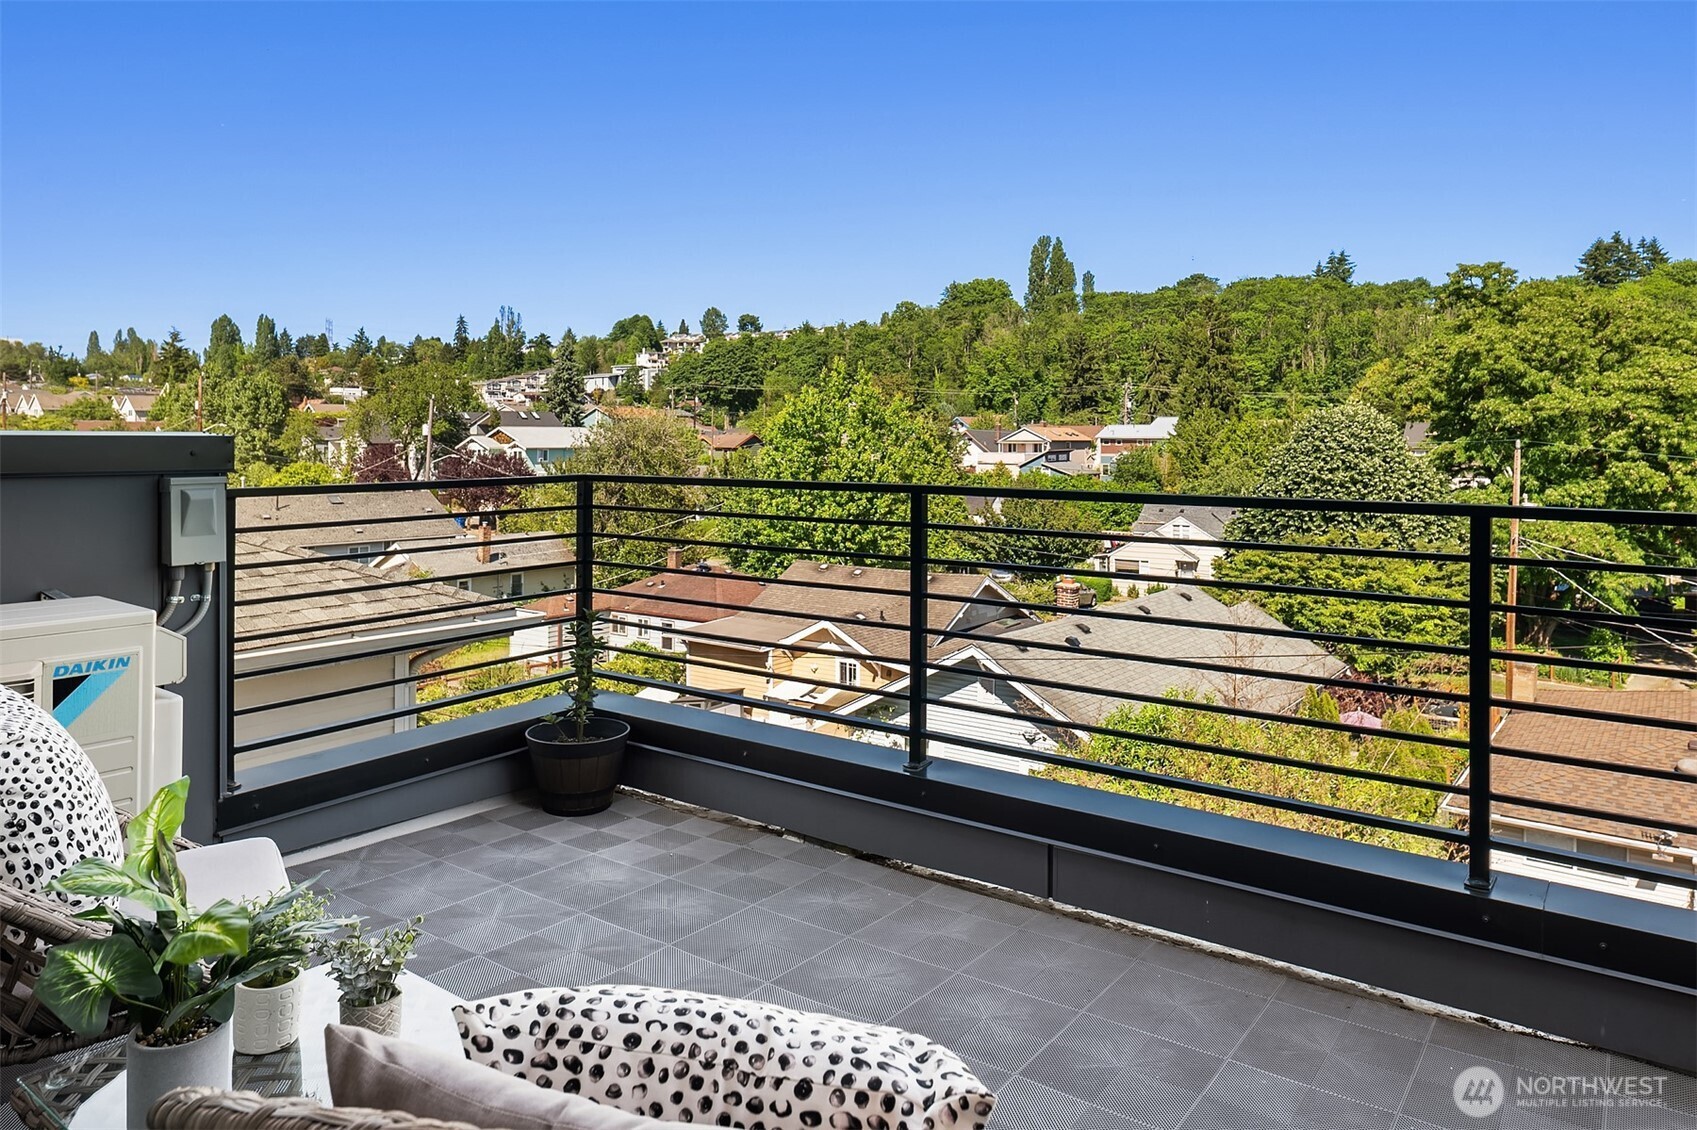
Rooftop balcony with black railings overlooking a leafy neighborhood, furnished with outdoor seating and potted plants.
Balcony view over leafy homes toward an airport and snow-covered Mount Rainier.
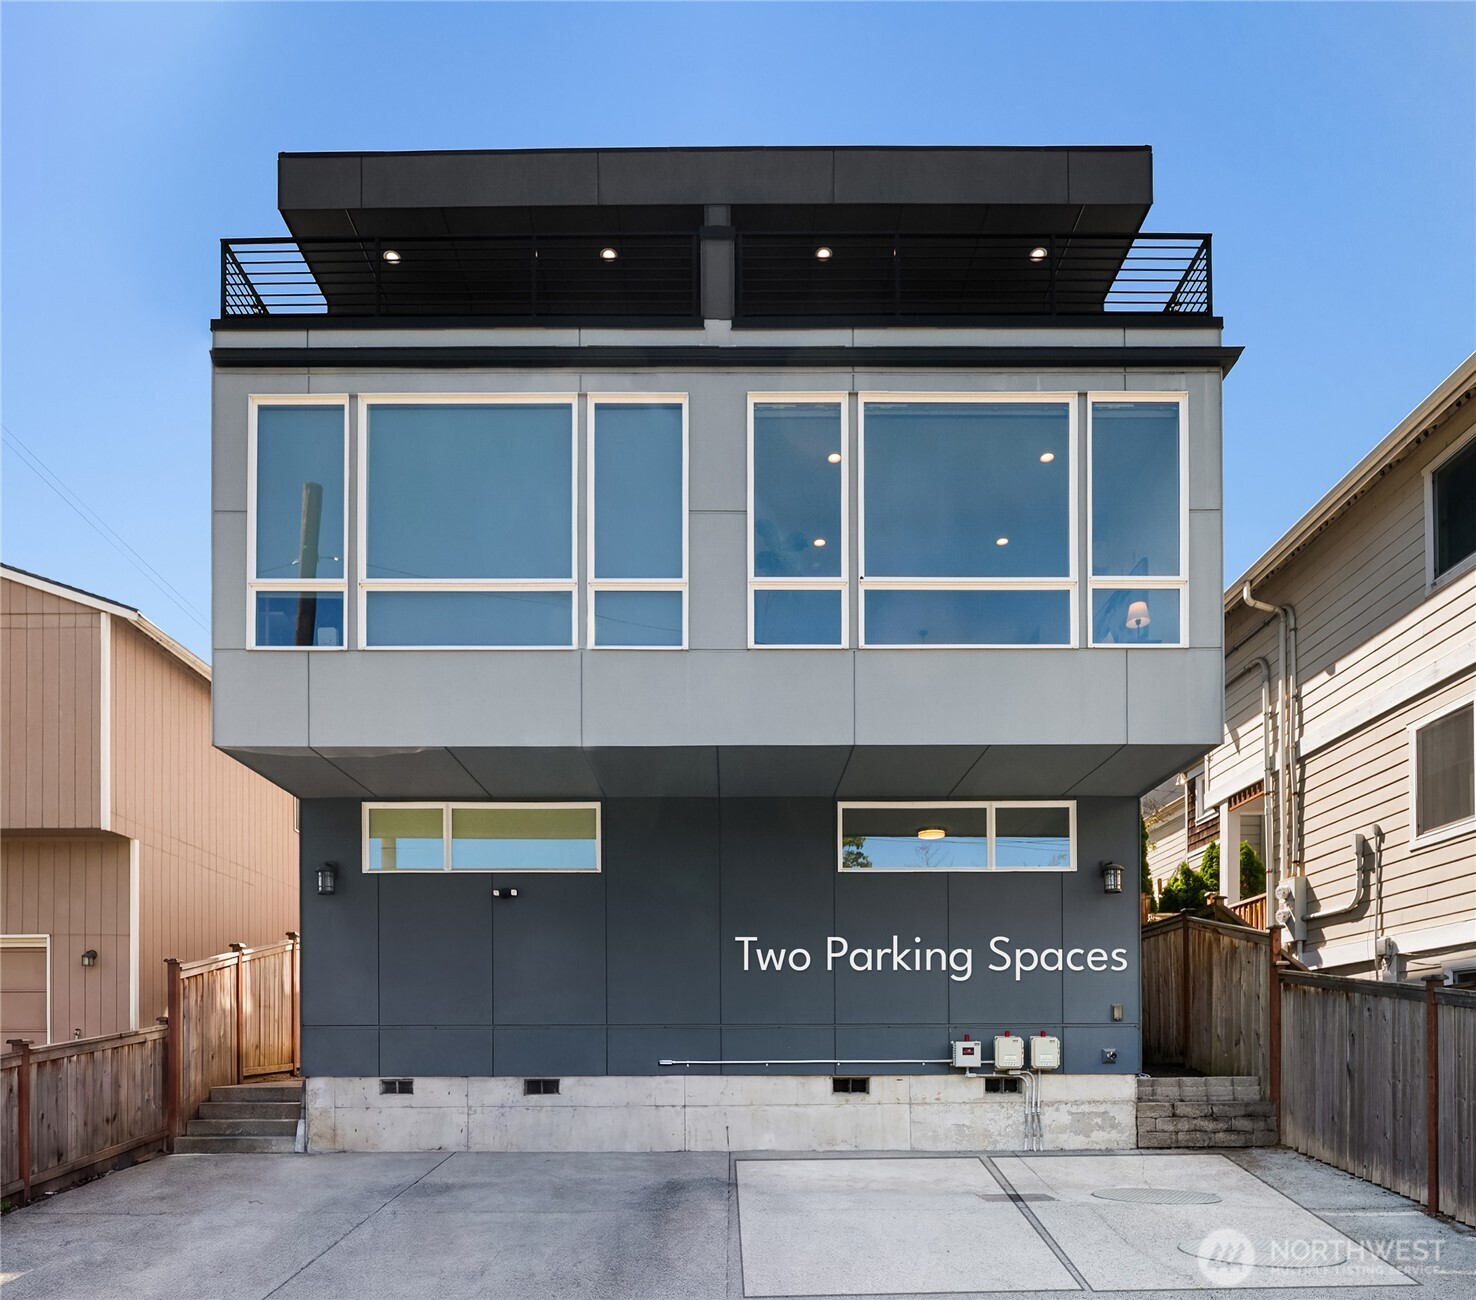
Modern gray home with large windows, rooftop deck, and a driveway with two parking spaces.
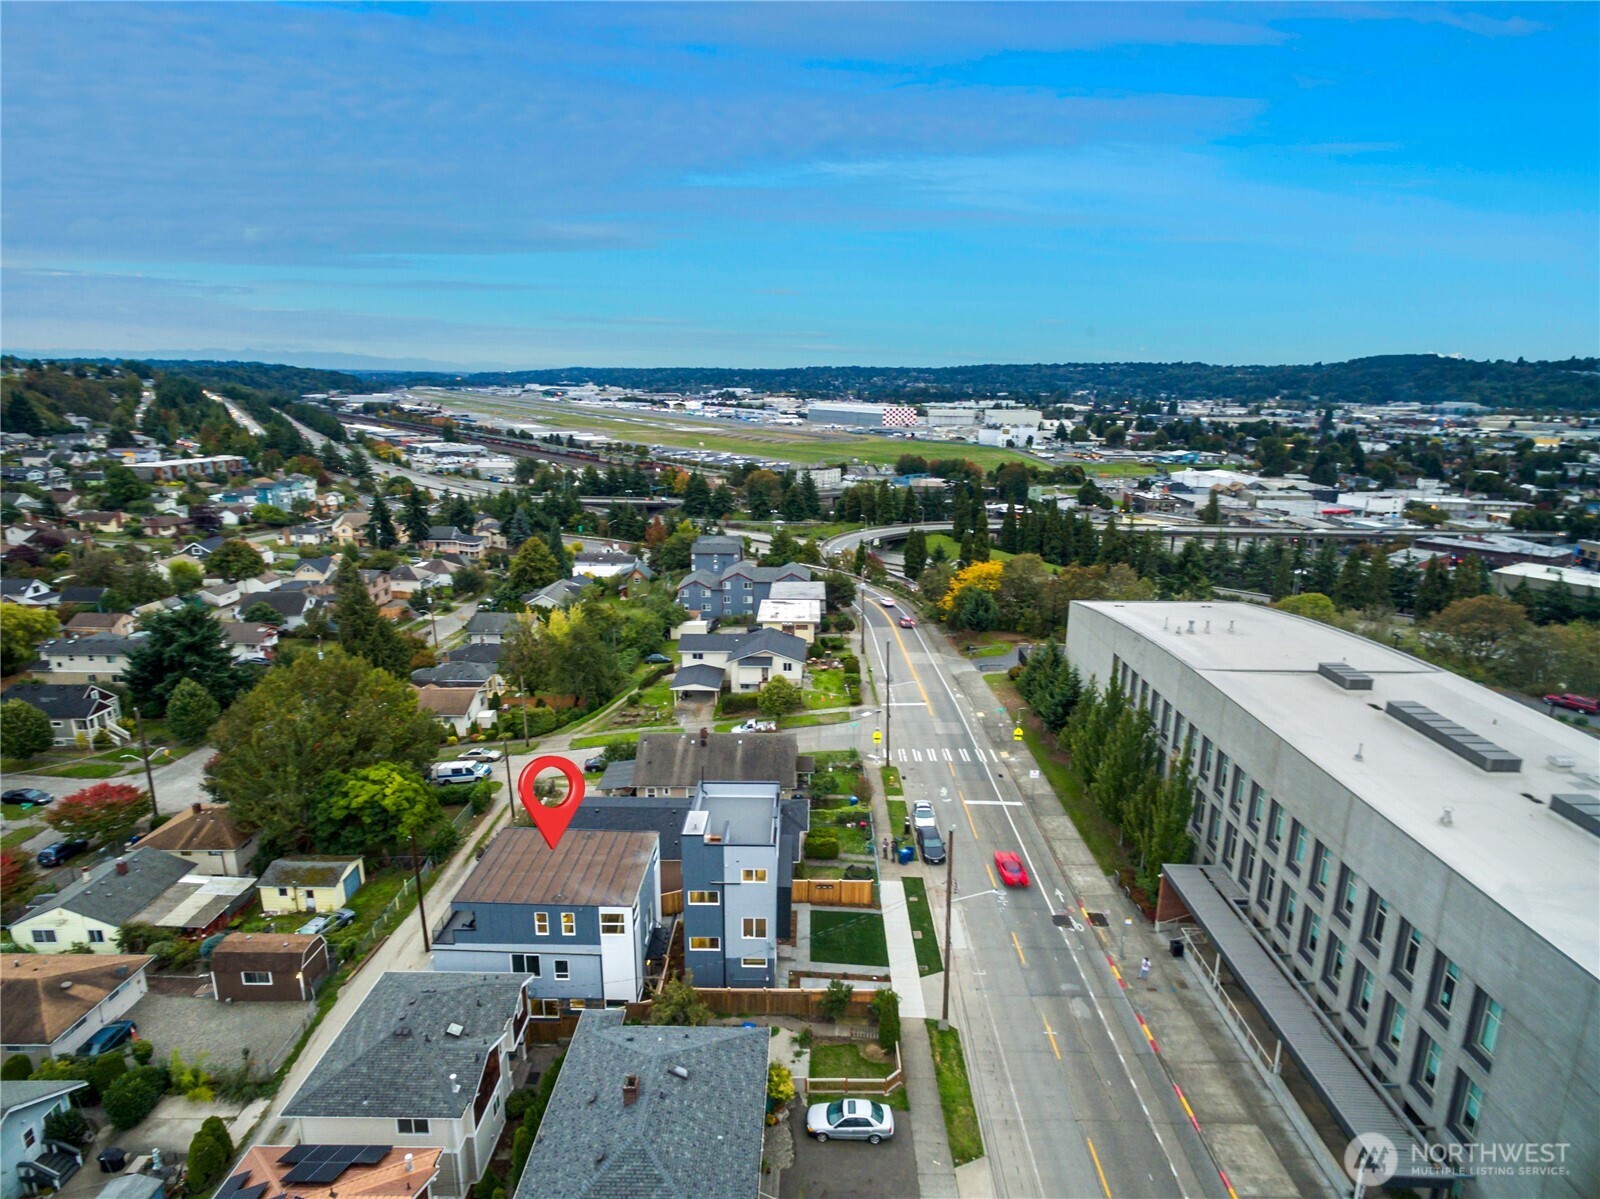
Aerial view of a Seattle home marked by a red pin, with the airport visible in the distance.
Mount Rainier beneath a vivid orange sunset, framed by silhouetted trees.
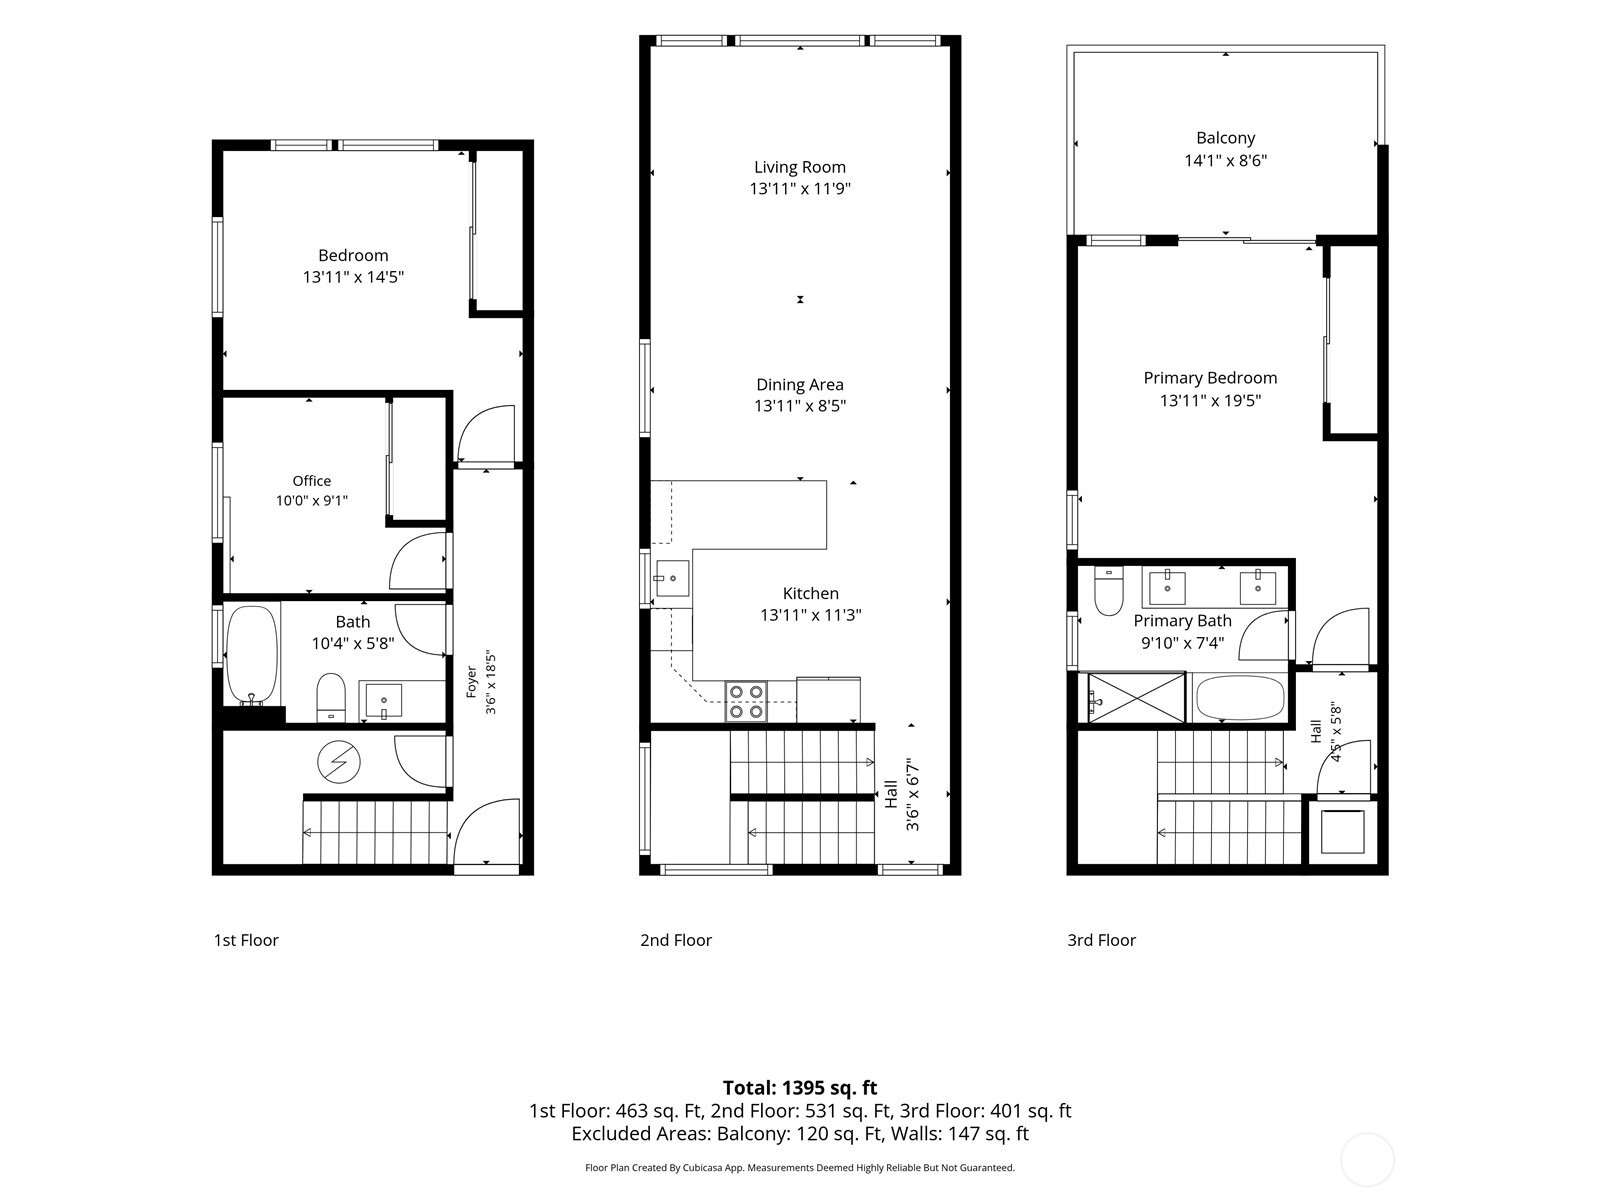
Three-story floor plan with living areas on the second floor and a primary bedroom and balcony on the third.
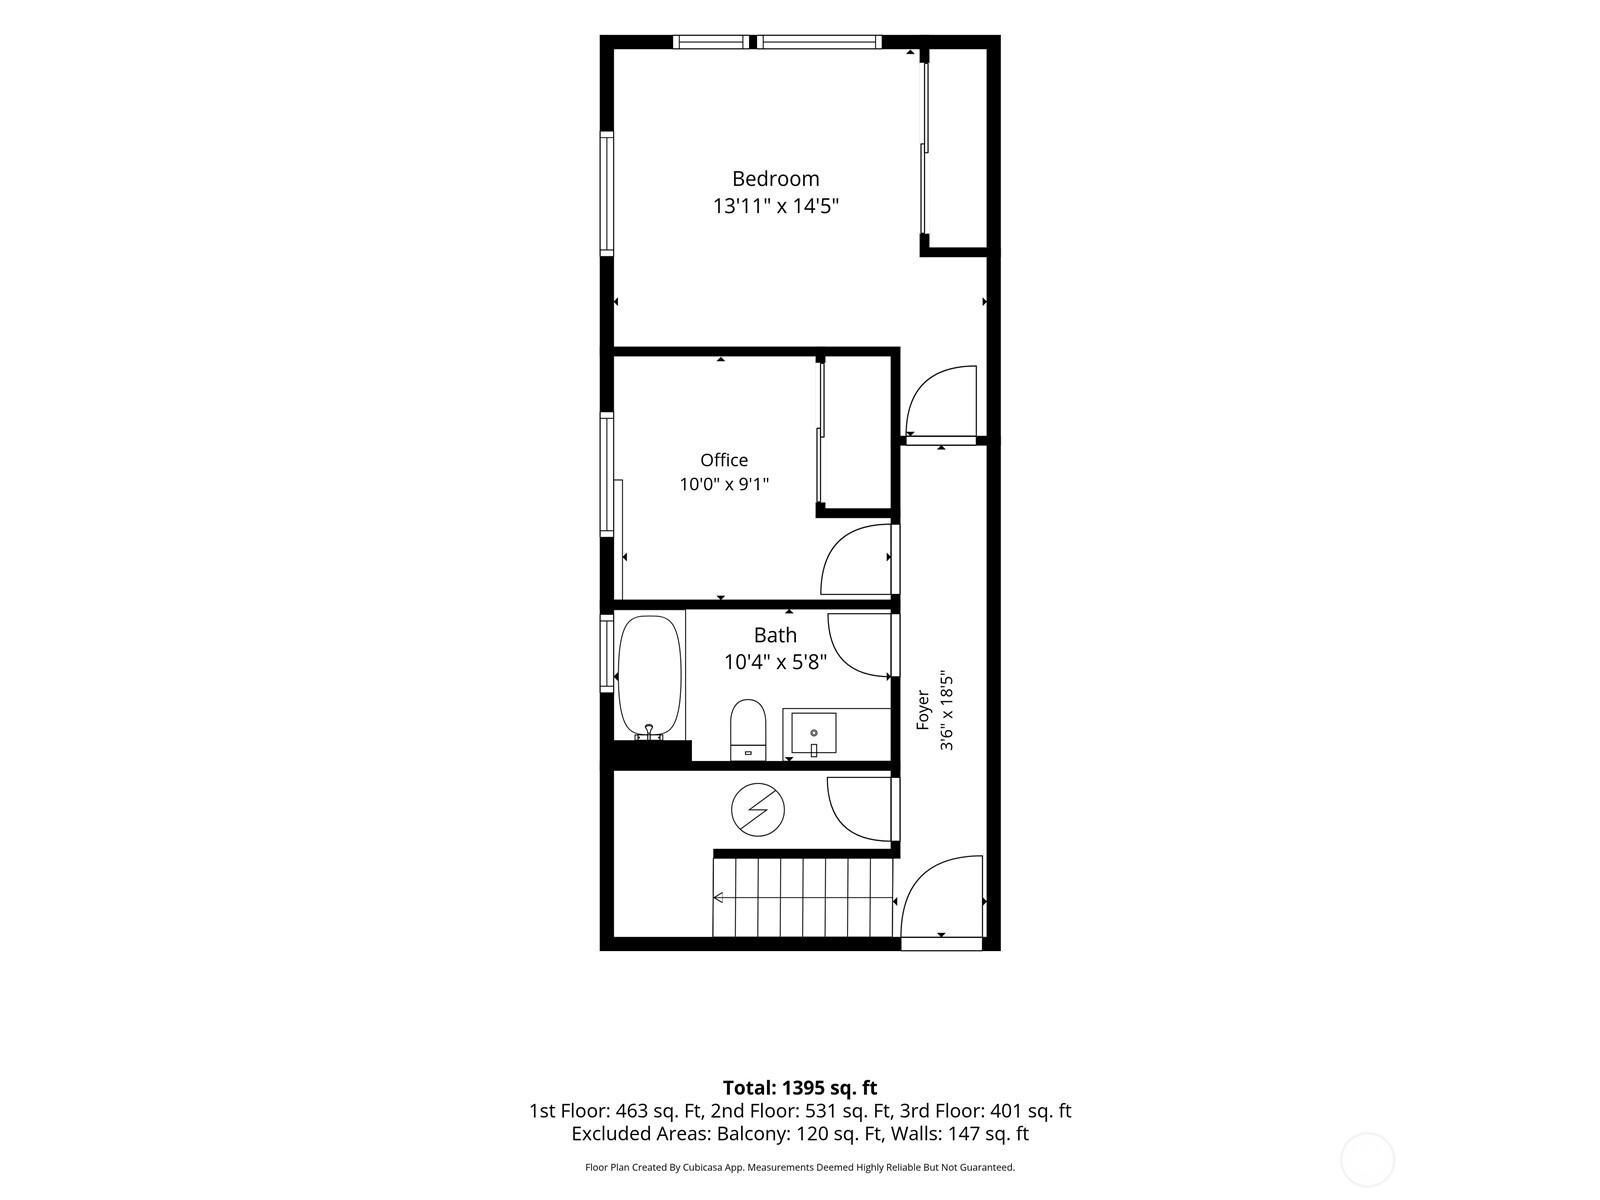
Floor plan with a bedroom, office, bath, foyer, stairs, and total area of 1,395 square feet.
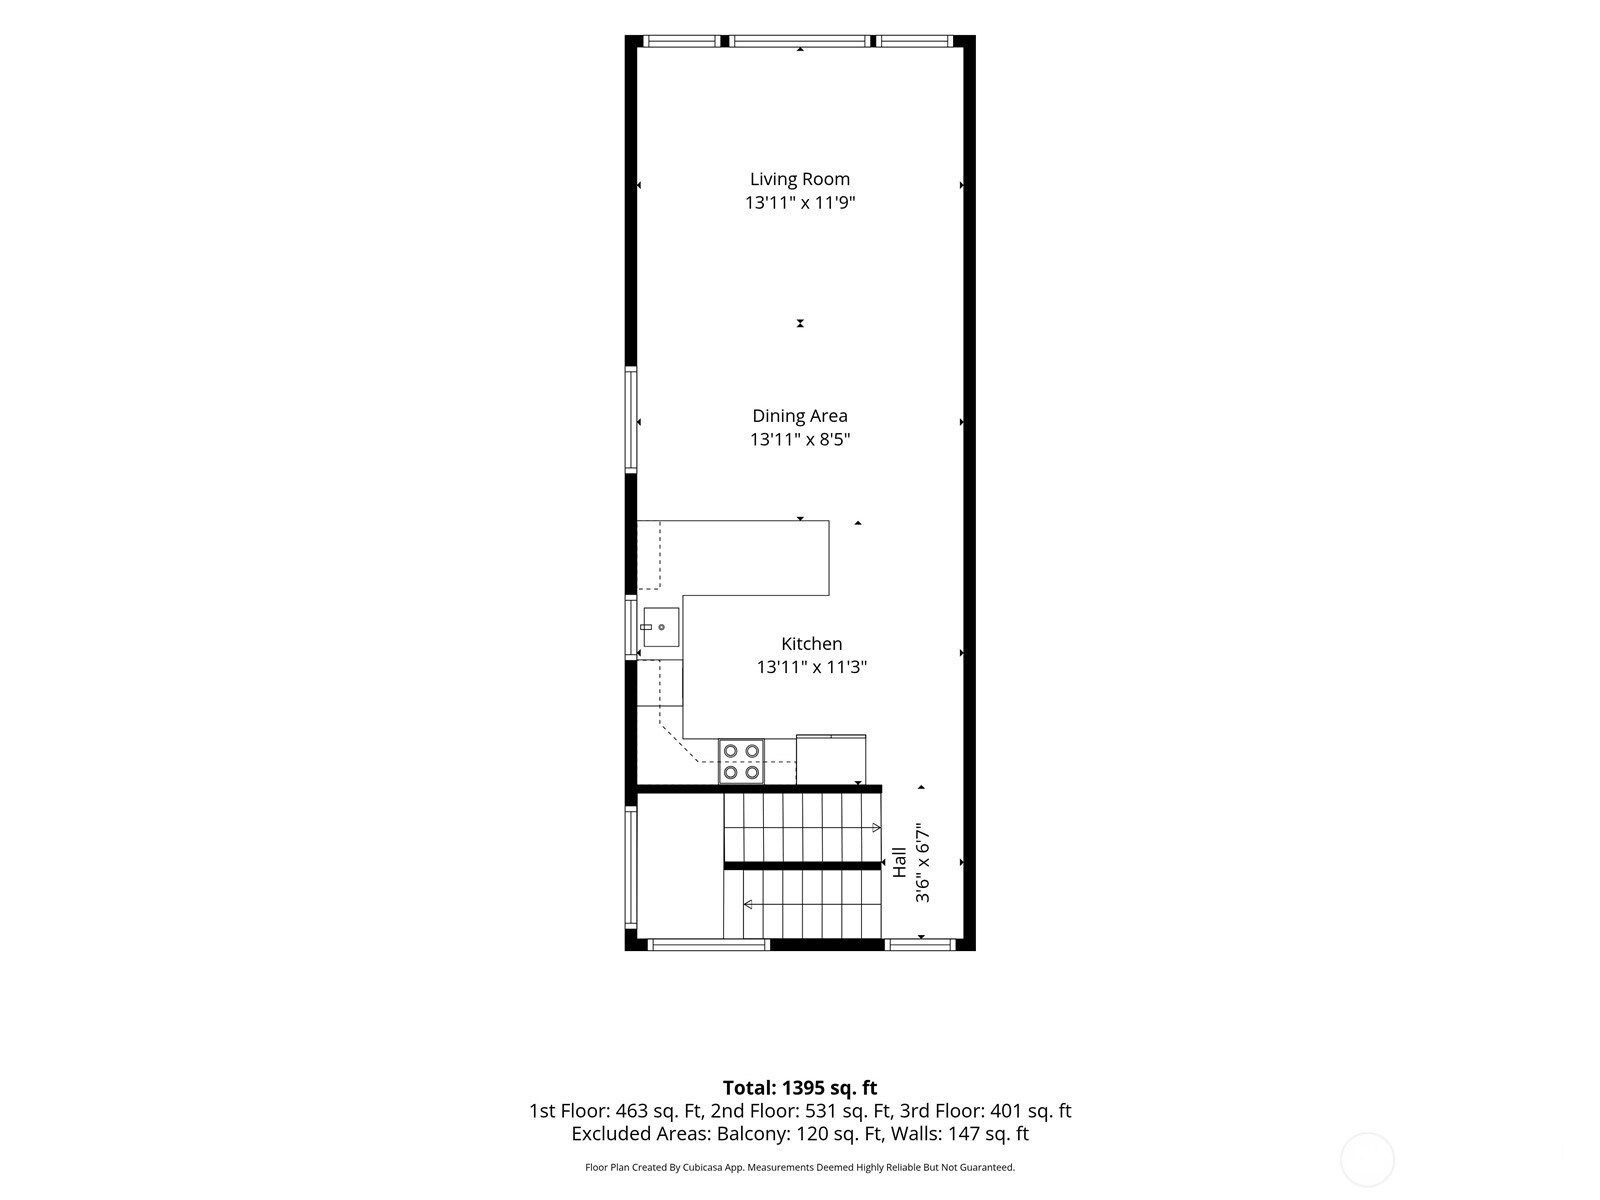
Floor plan showing the living room, dining area, kitchen, hall, and three-floor area measurements.
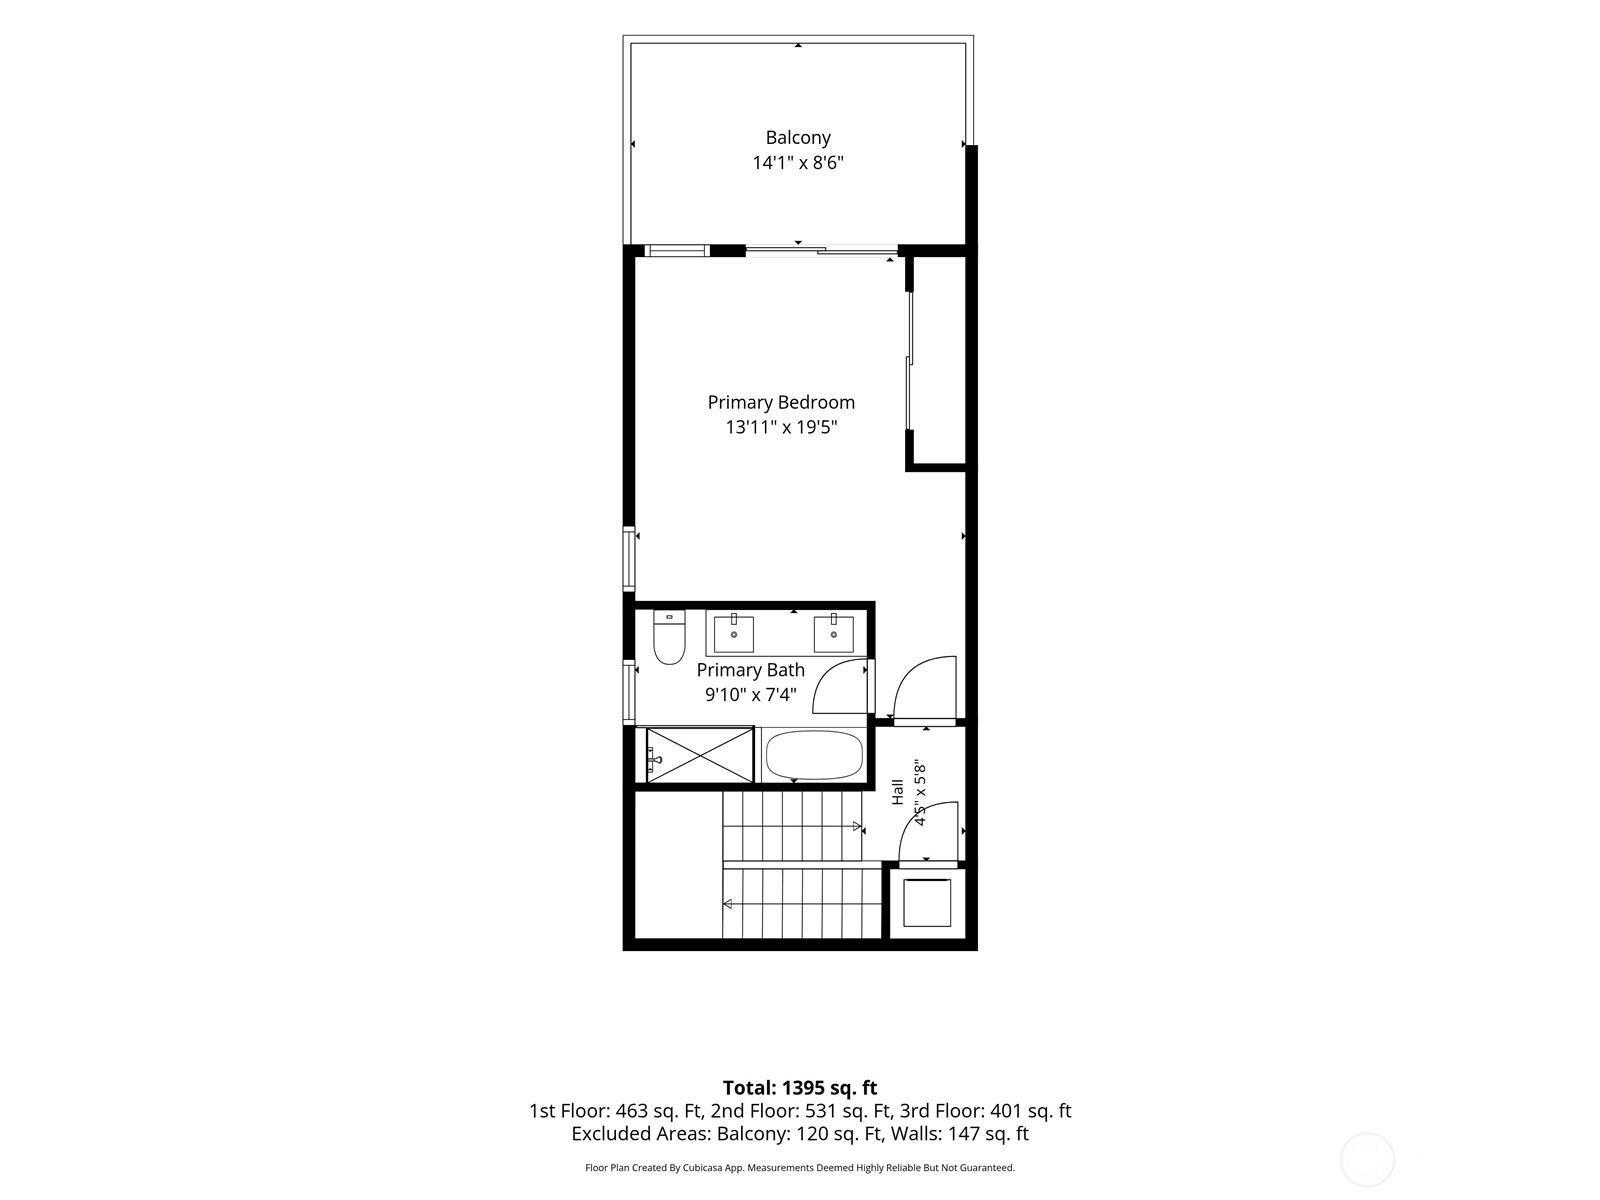
Three-floor home plan showing the primary bedroom, bathroom, hall, and balcony.
SEE ALL PHOTOS
Modern gray home with large windows and a rooftop terrace.
Snow-covered Mount Rainier rises beyond an airport and wooded neighborhood on a clear day.
Living room with a gray sectional and wide windows overlooking leafy trees.
Open kitchen and dining area with white cabinets, stainless appliances, and a wood table with blue chairs.
Staged bedroom with a large bed and balcony doors overlooking leafy trees.
Modern bathroom with a double vanity, dark countertops, and a glass-enclosed tiled shower.
Staged bedroom with a teal quilt, tan upholstered headboard, and high windows.
Staged home office with a wood desk, pink chair, and window overlooking a fence.
Bathroom with a white vanity, yellow walls, and a tiled tub-shower behind a patterned curtain.
Bright kitchen with white cabinets, stainless appliances, gray tile backsplash, and an island with blue stools.
Kitchen with white cabinets, stainless steel appliances, gray tile backsplash, and a window over the sink.
Open-plan living room and kitchen with a gray island, pendant lights, and large windows overlooking greenery.
Open-plan living and dining area with a gray sectional and large windows overlooking trees.
Staged living room with a gray sectional and wide windows overlooking leafy greenery.
Furnished living room with expansive windows overlooking leafy trees and nearby homes.
Open-plan kitchen and dining area with white cabinets, stainless steel appliances, and a wood table with blue chairs.
Bedroom with a balcony and leafy neighborhood views through large windows.
White-tiled walk-in shower with glass enclosure, chrome fixtures, and built-in bench.
White bathtub with large tiled surround, chrome fixtures, glass shower partition, and framed abstract artwork.
Balcony with checkerboard tiles and a wicker chair overlooking leafy trees and a distant neighborhood.
Rooftop balcony with black railings overlooking a leafy neighborhood, furnished with outdoor seating and potted plants.
Balcony view over leafy homes toward an airport and snow-covered Mount Rainier.
Modern gray home with large windows, rooftop deck, and a driveway with two parking spaces.
Aerial view of a Seattle home marked by a red pin, with the airport visible in the distance.
Mount Rainier beneath a vivid orange sunset, framed by silhouetted trees.
Three-story floor plan with living areas on the second floor and a primary bedroom and balcony on the third.
Floor plan with a bedroom, office, bath, foyer, stairs, and total area of 1,395 square feet.
Floor plan showing the living room, dining area, kitchen, hall, and three-floor area measurements.
Three-floor home plan showing the primary bedroom, bathroom, hall, and balcony.
Provided by NWMLS, Bought with Coldwell Banker Bain and Listed by Zac Lee, 206-283-5200 at Coldwell Banker Bain
Sold

5562 15th Avenue S

5562 15th Avenue S, Seattle, WA 98108

$670,000
A wider floor plan sets this townhome apart, creating comfortable living on every level and a main floor that feels open, connected, and well suited for gatherings with friends. The entry is removed from the street, creating a quieter arrival and greater privacy. Large windows and thoughtful placement throughout the home bring in natural light, brightening the kitchen, stairways, and living spaces throughout the day. At the center of the home, the kitchen features generous workspace and a peninsula designed for cooking, conversation, and hosting. The upper level is dedicated to the primary suite, creating privacy from the rest of the home. The lower level offers flexibility for guests, a home office, or longer visits. Air conditioning adds comfort, and two parking spaces provide convenience rarely found in townhome living. Mount Rainier views are best enjoyed from the large private balcony off the primary suite. Summer brings blackberry picking along the alley just outside, while Flora Bakehouse, Georgetown restaurants, breweries, and galleries are all within easy reach. Quick access to both northbound and southbound I-5 makes getting around Seattle easy. Nearby Route 60 connects to Georgetown, First Hill, Capitol Hill, Downtown, and Link light rail, while Sea-Tac Airport is an easy drive away.

3
beds

2
baths

1,415 Sq.Ft. LIVING AREA

1,242 Sq.Ft. lot

Zac Lee

Features & Amenities

Interior

  • total bedrooms3
  • Total bathrooms2
  • full bathrooms2
  • Flooring Ceramic Tile, Vinyl Plank, Carpet
  • APPLIANCES Dishwasher, Disposal, Microwave, Refrigerator, Stove(s)/Range(s), Washer
  • other interior Features Bath Off Primary, Dbl Pane/Storm Window, Dining Room, Triple Pane Windows, Water Heater

Area & Lot

  • Status Sold
  • Date Sold October 2, 2026
  • Living Area1,415 Sq.Ft.
  • Total Area1,415 Sq.Ft.
  • Lot Area1,242 Sq.Ft.
  • MLS® ID2533876
  • TypeResidential
  • YEAR BUILT2019
  • NeighborhoodSeattle
  • Architecture StylesModern
  • View DescriptionMountains
  • Elementary SchoolBuyer To Verify
  • Middle SchoolBuyer To Verify
  • High SchoolBuyer To Verify
  • School DistrictSeattle

Exterior

  • water SourcePublic
  • roofComposition, Flat
  • lot featuresAlley, Curbs, Paved, Sidewalk
  • parkingDriveway, Off Street
  • HEAT TYPEDuctless, Wall Furnace
  • AIR CONDITIONINGDuctless
  • sewerSewer Connected
  • other exterior FeaturesCement/Concrete, Cement Planked, Metal/Vinyl

Financial

  • Sales Price$670,000
  • Real Estate Tax $5,716/yr

Seattle

Explore

Work With Zac

If the time has come to buy or sell in the Seattle metro area, you'll want Zac at your side. He has the resources, dedication and drive to achieve results you will love!

Follow Me on Instagram